
CONVENTIONAL GARAGE BUILDERS
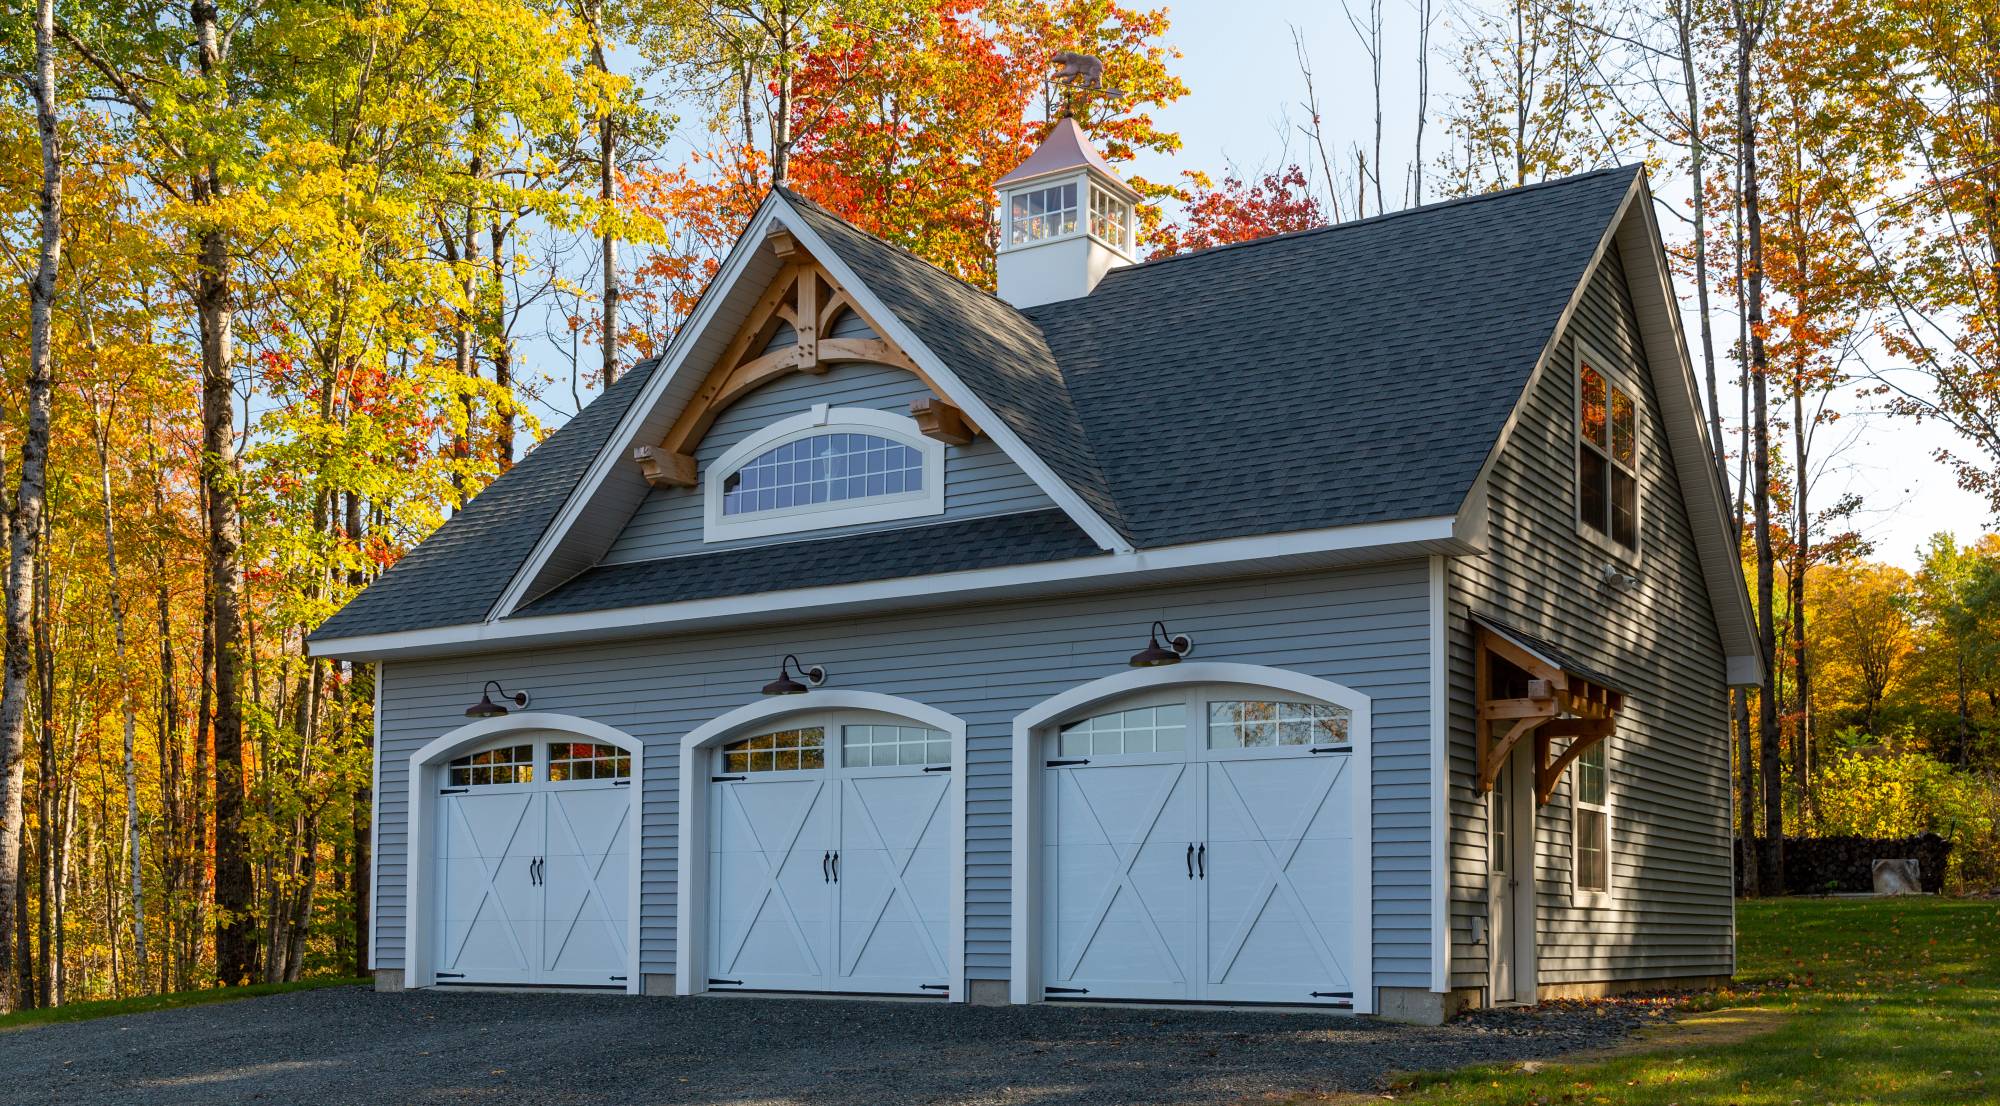
Designed, professionally engineered and built on site, we are real custom builders. We have all the experience & resources necessary to bring your project to life.
IN-HOUSE DESIGN & ENGINEERING
We have a full in-house design team and multi-state licensed structural engineers. This means our buildings are designed to meet even the most strict building codes.
PROFESSIONAL CRAFTSPEOPLE
Our crews are trained professionals, from building the wall panels in our manufacturing facility, to bringing them out to your site, craning up the walls & roof trusses, and completing the finishing touches on your finely crafted garage.
PROVIDING COMPLETE DESIGN-BUILD SERVICES THROUGHOUT NEW ENGLAND & NEW YORK
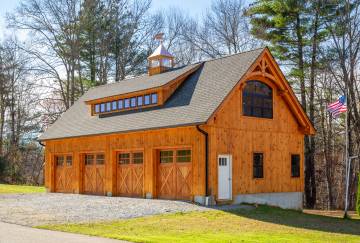
24' x 48' Newport Garage, Southbridge, MA
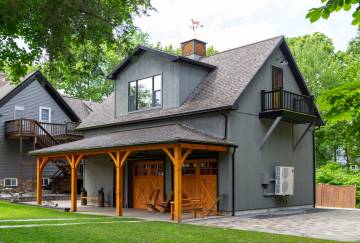
24' x 36' Newport Garage, Holbrook, MA
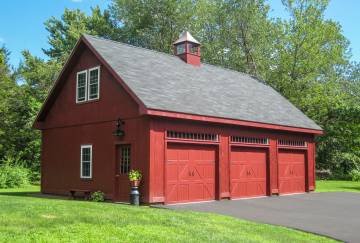
24' x 36' Newport Garage, Farmington, CT
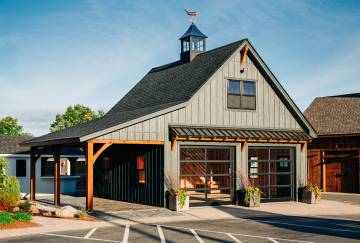
24' x 24' Newport Garage, Ellington, CT
Newport Series
A-FRAME-STYLE 1½ STORY GARAGE
This popular A-frame garage fits in perfectly with many of the cape and colonial style homes found in New England. Add a dormer or additional windows for extra space and light to create an attractive building to match the details of your home.

28' x 36' Patriot Garage, Ashford, CT
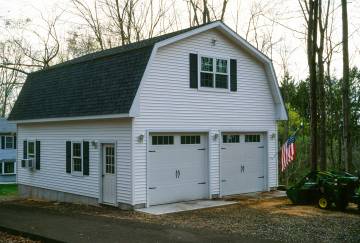
24' x 30' Patriot, Northford, CT
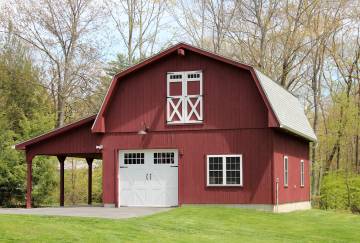
24' x 30' Patriot Garage, Southbury, CT
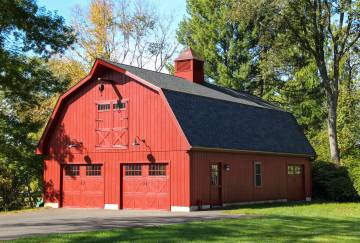
28' x 44' Patriot Garage, Suffield, CT
Patriot Series
GAMBREL-STYLE 1½ STORY GARAGE
Get the most for your money with this barn style garage. Its Gambrel room upstairs gives you maximum space for storage, workspace, or whatever purpose you have in mind. Side it with wood or vinyl to achieve the look you like. Whether for business, pleasure, or living space, you will be pleased with all the room it delivers.
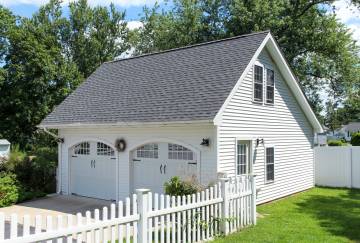
24' x 24' Berkshire Garage, Wethersfield, CT
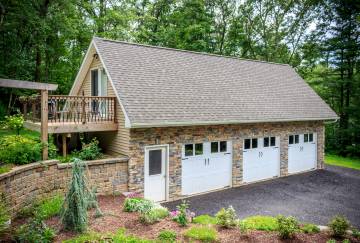
24' x 40' Berkshire, Tolland, CT
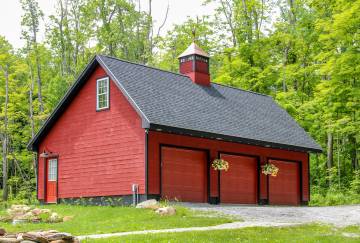
24' x 36' Berkshire Garage, Becket, MA
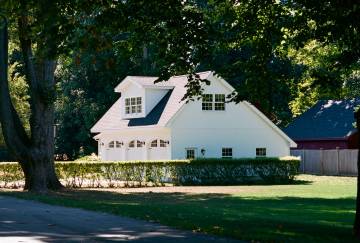
28' x 36' Berkshire Garage, Suffield, CT
Berkshire Series
SALTBOX-STYLE 1½ STORY GARAGE
The Berkshire exemplifies New England charm with its saltbox style. Here you will find the extra room designed especially to accommodate your needs. To create more space upstairs add a gable or shed dormer.
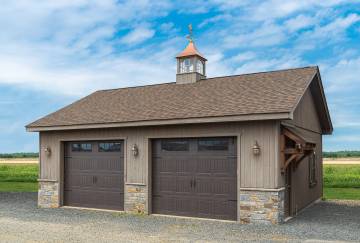
24' x 24' Roosevelt Garage, Ellington, CT
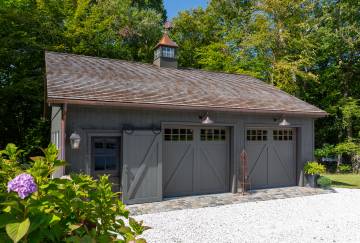
30' x 32' Roosevelt Garage, Darien, CT
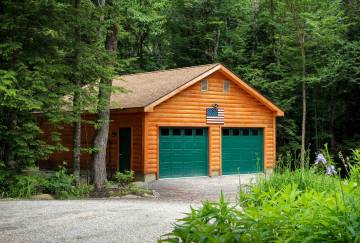
24' x 30' Roosevelt Garage, Becket, MA
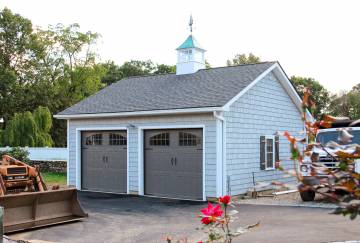
24' x 24' Roosevelt Garage, Fairfield, CT
Roosevelt Series
A-FRAME-STYLE SINGLE STORY GARAGE
This single-story garage has a standard 4-12 roof pitch and is an affordable and practical choice. We can design the building to suit your needs and even increase the roof pitch to 6-12 in order to accommodate a spacious storage loft.
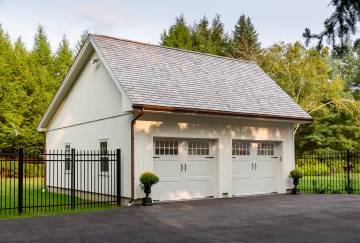
30' x 24' Woodstock Garage, Fairfield, CT

24' x 26' Woodstock Garage, Wellesley, MA

24' x 36' Woodstock Garage, Brookfield, CT
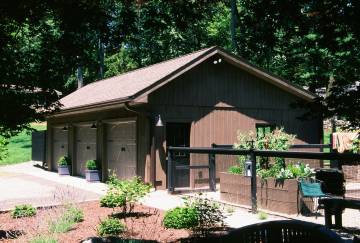
24' x 24' Woodstock, Stamford, CT
Woodstock Series
SALTBOX-STYLE SINGLE STORY GARAGE
The Woodstock Garage is a single-story model of our popular Berkshire 1 ½ story garage. This garage has an aesthetically pleasing saltbox-style roof and two foot overhang on the front that adds character to the building.
Shop All Conventional Garages
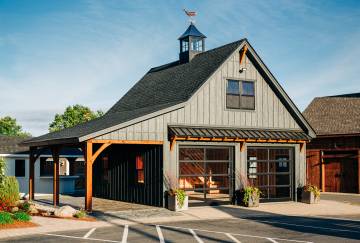
24' x 24' Newport Garage Shown with Options
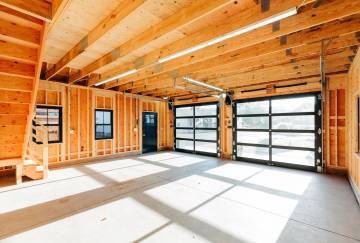
24' x 24' Newport Garage Shown with Options
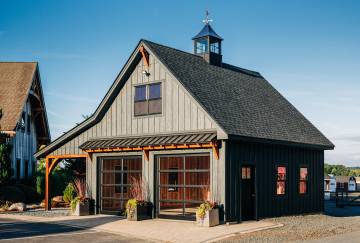
24' x 24' Newport Garage Shown with Options
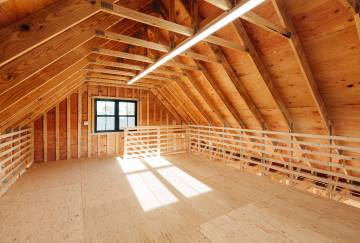
24' x 24' Newport Garage Shown with Options
24' x 24' Newport Garage with Timber Frame Overhang
CONVENTIONAL GARAGE
A-FRAME-STYLE | 1½ STORY
This Newport Garage, with its clear span truss package and spacious second floor loft, is a popular choice among our customers. Board and batten siding, glass overhead doors, timber frame accents, and a lean-to overhang blend modern design with rustic feel.
Learn More
Regular
$154,998 Sale
$139,390 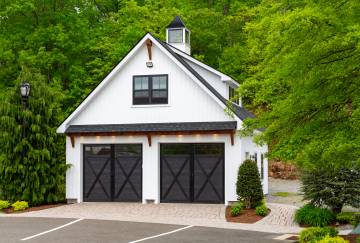
24' x 24' Newport Garage Shown with Options
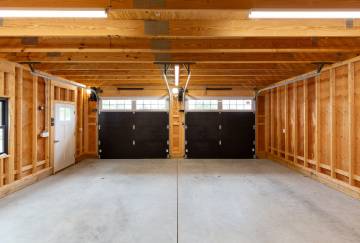
24' x 24' Newport Garage Shown with Options
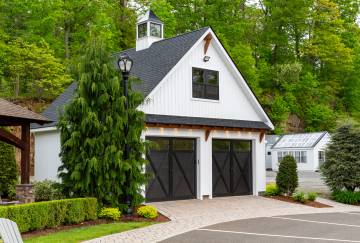
24' x 24' Newport Garage Shown with Options
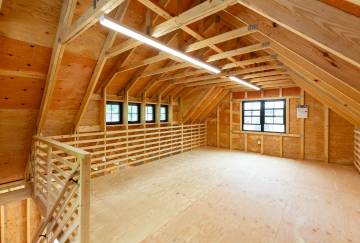
24' x 24' Newport Garage Shown with Options
24' x 24' Modern Farmhouse Newport Garage
CONVENTIONAL GARAGE
A-FRAME-STYLE | 1½ STORY
This Newport Garage has a modern look, with white board & batten siding and black windows & doors. Rustic elements can be found in the timber frame accents, including the Modern Farmhouse Eyebrow Roof and Timber Corbel. The result is a building that is an equal blend of contemporary design and country feel.
Learn More
Regular
$114,681 Sale
$102,365 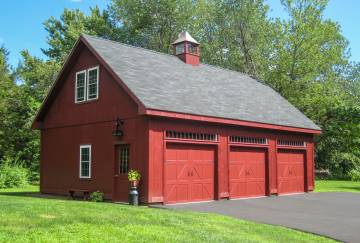
24' x 36' Newport Garage Shown with Options
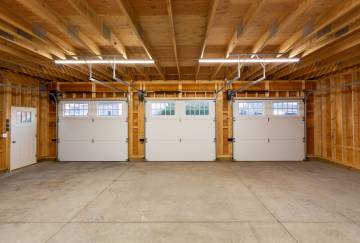
24' x 36' Newport Garage Shown with Options
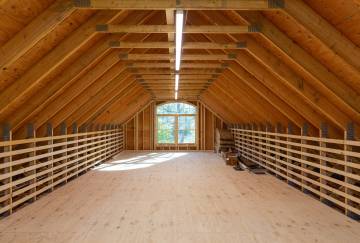
26' x 42' Newport Garage Shown with Options
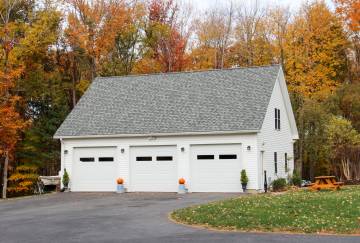
24' x 36' Newport Garage Shown with Options
24' x 36' Newport Garage
CONVENTIONAL GARAGE
A-FRAME-STYLE | 1½ STORY
The Newport Garage is designed to maximize useable space with its full clear span capability and 10' first floor wall height. This configuration features three garage doors and a versatile second floor loft.
Learn More
Regular
$122,731 Sale
$108,410 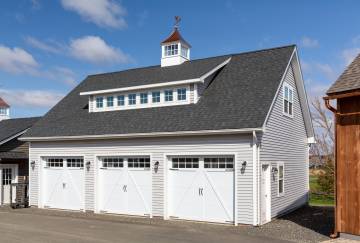
24' x 36' Newport Garage Shown with Options
24' x 36' Newport Garage Shown with Options
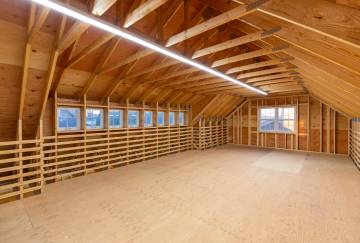
24' x 36' Newport Garage Shown with Options
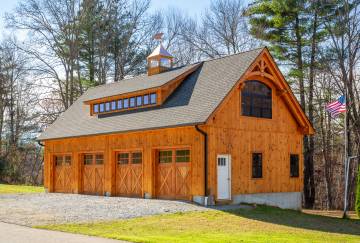
24' x 48' Newport Garage Shown with Options
24' x 36' Newport Garage with Dormer
CONVENTIONAL GARAGE
A-FRAME-STYLE | 1½ STORY
The Newport Garage has timeless New England appeal with quality construction built to last. This configuration of the Newport features a functional transom dormer in the second floor loft.
Learn More
Regular
$139,711 Sale
$125,390 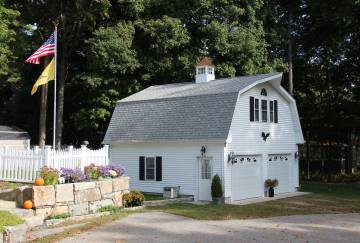
24' x 24' Patriot Garage Shown with Options
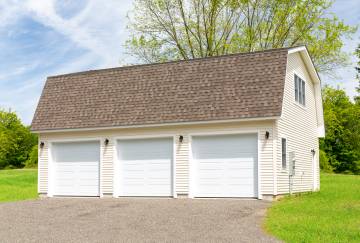
28' x 36' Patriot Garage Shown with Options
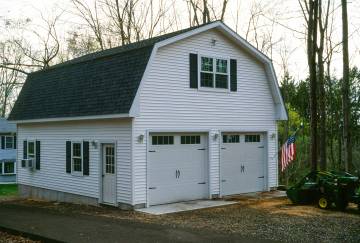
24' x 30' Patriot Garage Shown with Options
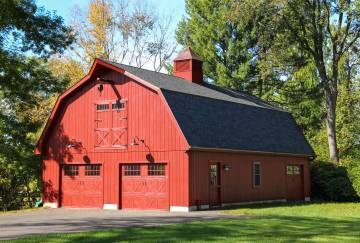
28' x 44' Patriot Garage Shown with Options
24' x 30' Patriot Garage
CONVENTIONAL GARAGE
GAMBREL-STYLE | 1½ STORY
The Patriot Garage, with its gambrel style roof, offers a classic look that is symbolic of colonial America. Its gambrel room upstairs offers maximum useable space for storage, a home office, or any purpose you have in mind.
Learn More
Regular
$101,329 Sale
$87,855 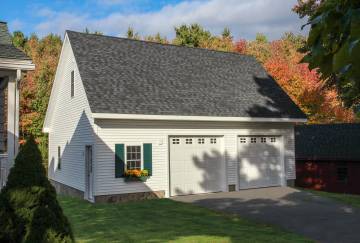
28' x 32' Berkshire Garage Shown with Options
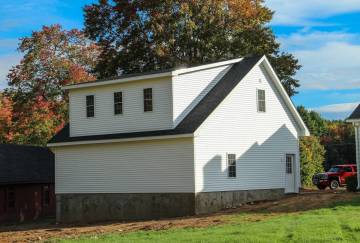
28' x 32' Berkshire Garage Shown with Options
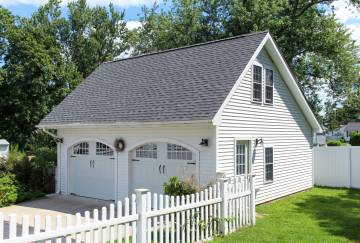
24' x 24' Berkshire Garage Shown with Options
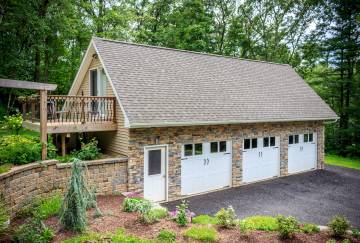
24' x 40' Berkshire Garage Shown with Options
28' x 32' Berkshire Garage
CONVENTIONAL GARAGE
SALTBOX-STYLE | 1½ STORY
The Berkshire exemplifies New England charm with its saltbox style. Here you will find the extra room designed especially to accommodate your needs. To create more space upstairs add a gable or shed dormer.
Learn More
Regular
$135,831 Sale
$121,130 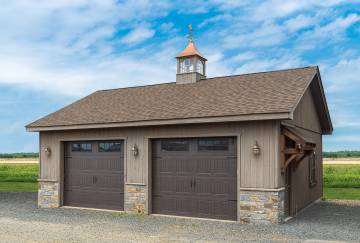
24' x 24' Roosevelt Garage Shown with Options
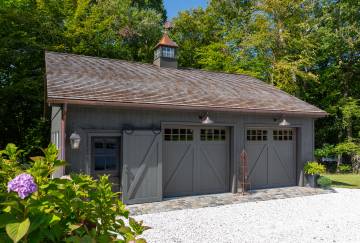
30' x 32' Roosevelt Garage Shown with Options
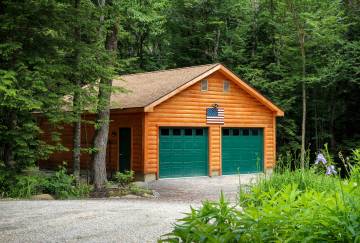
24' x 30' Roosevelt Garage Shown with Options
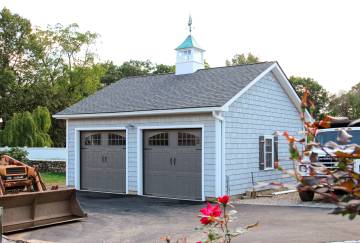
24' x 24' Roosevelt Garage Shown with Options
24' x 24' Roosevelt Garage
CONVENTIONAL GARAGE
A-FRAME-STYLE | SINGLE STORY
The Roosevelt is a single story 2-car garage that is equal parts functional and practical. This versatile garage maximizes every square foot with a clear-span design and a partial loft.
Learn More
Regular
$72,086 Sale
$63,965 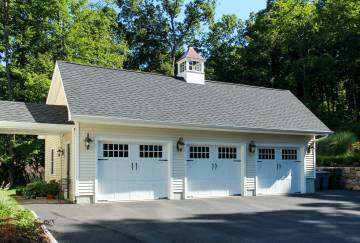
24' x 36' Woodstock Garage Shown with Options
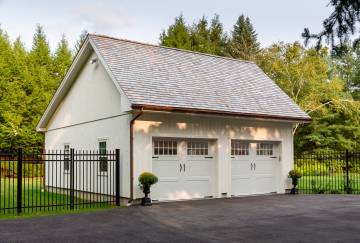
30' x 24' Woodstock Garage Shown with Options
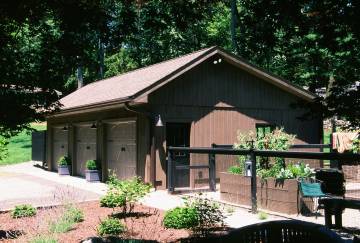
24' x 36' Woodstock Garage Shown with Options
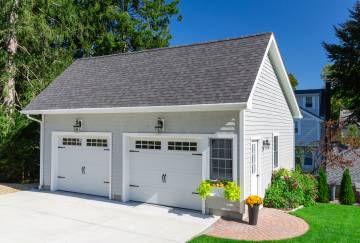
24' x 26' Woodstock Garage Shown with Options
24' x 36' Woodstock Garage
CONVENTIONAL GARAGE
SALTBOX-STYLE | SINGLE STORY
The Woodstock Garage is designed to maximize useable space. This single-story garage has an aesthetically pleasing saltbox-style roof and a two-foot overhang on the front that adds character to the building.
Learn More
Regular
$90,303 Sale
$80,230