
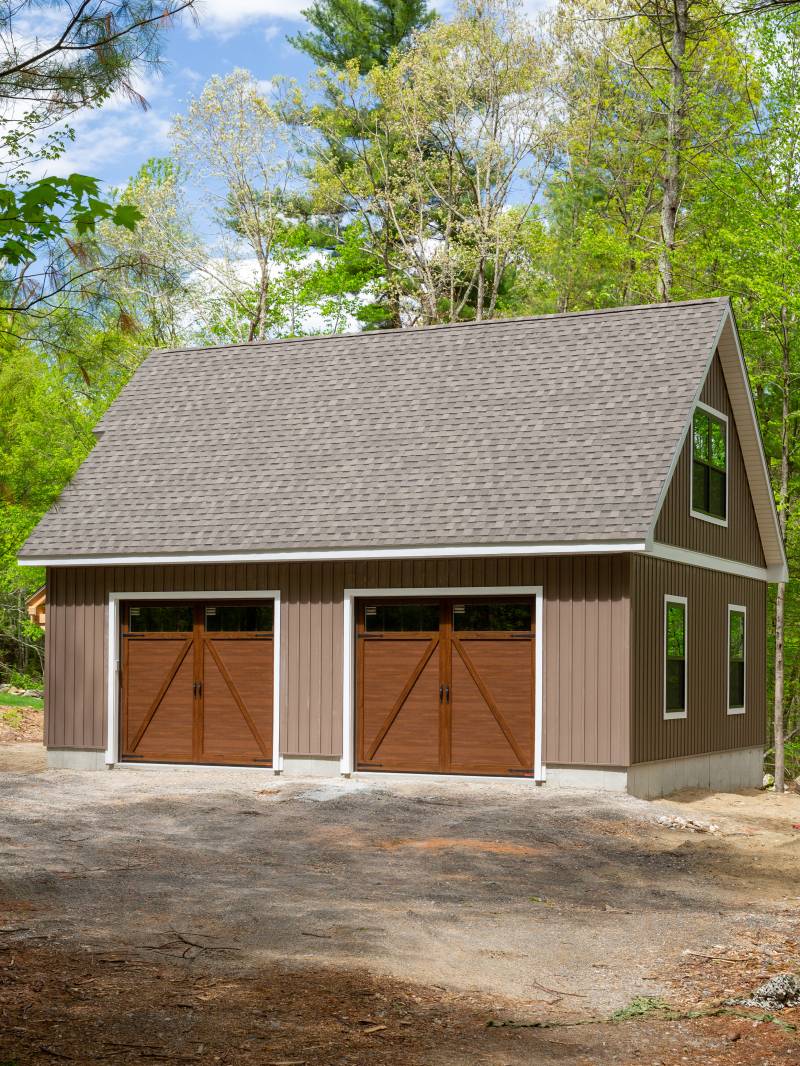
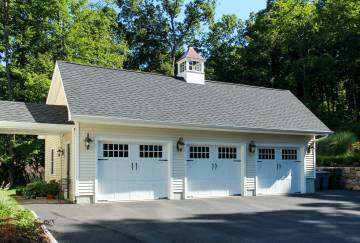
24' x 36' Woodstock Garage Shown with Options
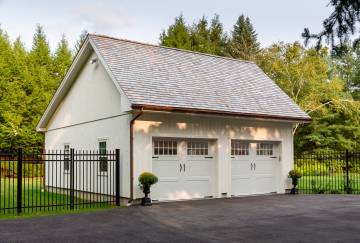
30' x 24' Woodstock Garage Shown with Options
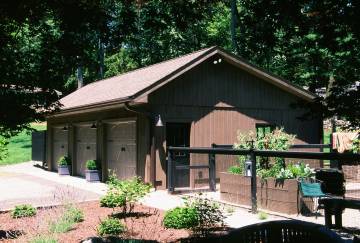
24' x 36' Woodstock Garage Shown with Options
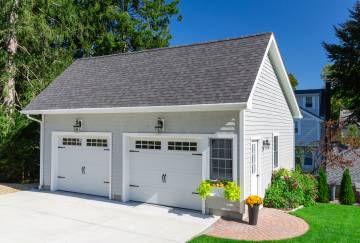
24' x 26' Woodstock Garage Shown with Options
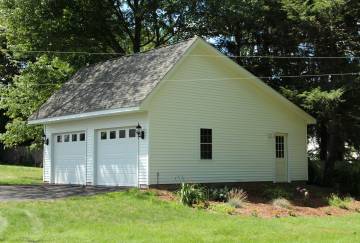
24' x 28' Woodstock Garage Shown with Options
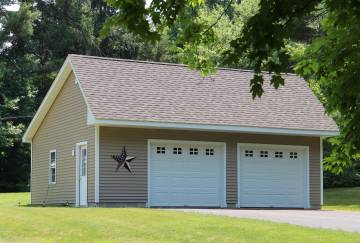
24' x 28' Woodstock Garage Shown with Options
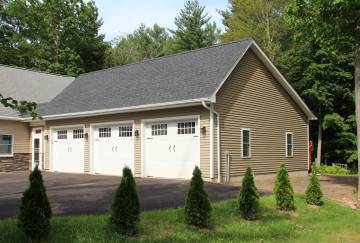
30' x 38' Woodstock Garage Shown with Options
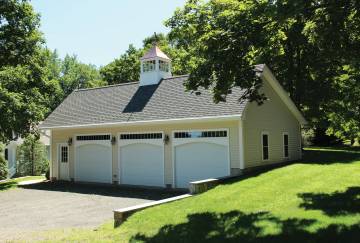
24' x 40' Woodstock Garage Shown with Options
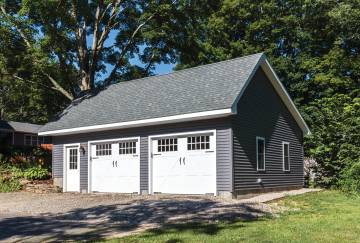
24' x 30' Woodstock Garage Shown with Options
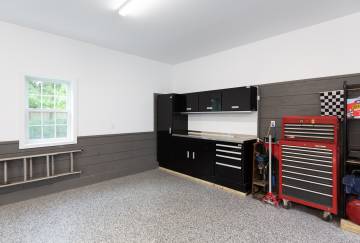
30' x 24' Woodstock Garage Shown with Options
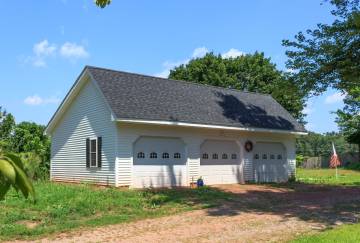
24' x 36' Woodstock Garage Shown with Options
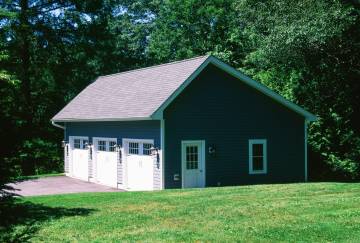
24' x 36' Woodstock Garage Shown with Options
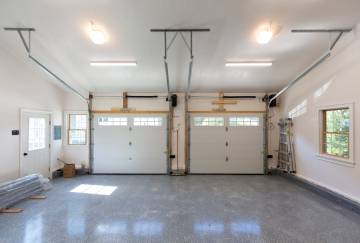
24' x 26' Woodstock Garage Shown with Options
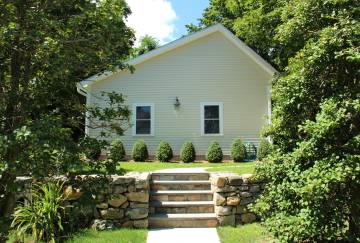
24' x 40' Woodstock Garage Shown with Options
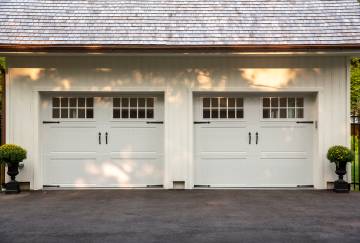
30' x 24' Woodstock Garage Shown with Options
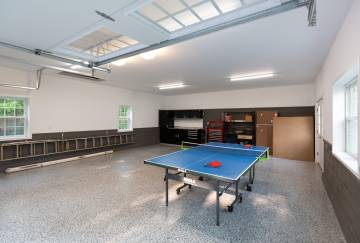
30' x 24' Woodstock Garage Shown with Options
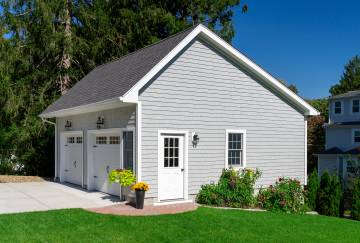
24' x 26' Woodstock Garage Shown with Options
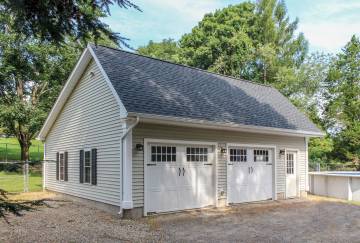
28' x 30' Woodstock Garage Shown with Options
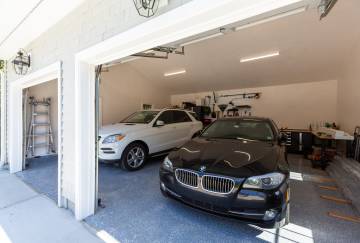
24' x 26' Woodstock Garage Shown with Options
24' x 36' Woodstock Garage
Regular
$91,008
Sale
$80,935
CONVENTIONAL GARAGE
SALTBOX-STYLE | SINGLE STORY
The Woodstock Garage is designed to maximize useable space. This single-story garage has an aesthetically pleasing saltbox-style roof and a two-foot overhang on the front that adds character to the building.
BUILT ON-SITE IN NEW ENGLAND + NEW YORK
Widths Available
20' - 40'
Lengths Available
20' - 60'
Fully Customizable
Standard Features
Standard Features
- Engineer Stamped Plans for Garage & Foundation
- 2x4 Wall Construction, 16" on center
- 8' First Floor Wall Height
- Mastic Carvedwood Vinyl Clapboard Siding
- Aluminum Fascia/Trim & Vinyl Soffits
- Tyvek Building Wrap
- ½" Douglas Fir Plywood Sheathing on Roof & Walls
- Upgraded Clear Span Truss Package Requiring No Interior Columns
- Saltbox Style Dual Roof Pitch
- 2' Front Eave Overhang; 1' Gable & Rear Eave Overhang
- 30 Year Tamko Architectural Shingles over Synthetic Underlayment
- Full Length Ridge Vent and Soffit Vent
- (3) 9' x 7' Garaga Eastman Carriage House Steel/ PVC Overlay Overhead Doors with Glass & Strap Hinges/Handles
- (1) 3' x 6'8" Thermatru Model S262 Fiberglass Insulated Entry Door with Half Glass
- (3) 2'6" x 4' Andersen 100 Series Model 2640 Double Hung Windows (GBG)
Exclusions
- General construction management
- Permits
- Site work
- Foundation
- Painting
- Interior finishing
Standard Features
Options
Building Section
Details
Standard Features
Options
Siding

1x10 Shiplap Pine

1x8 T&G Western Red Cedar
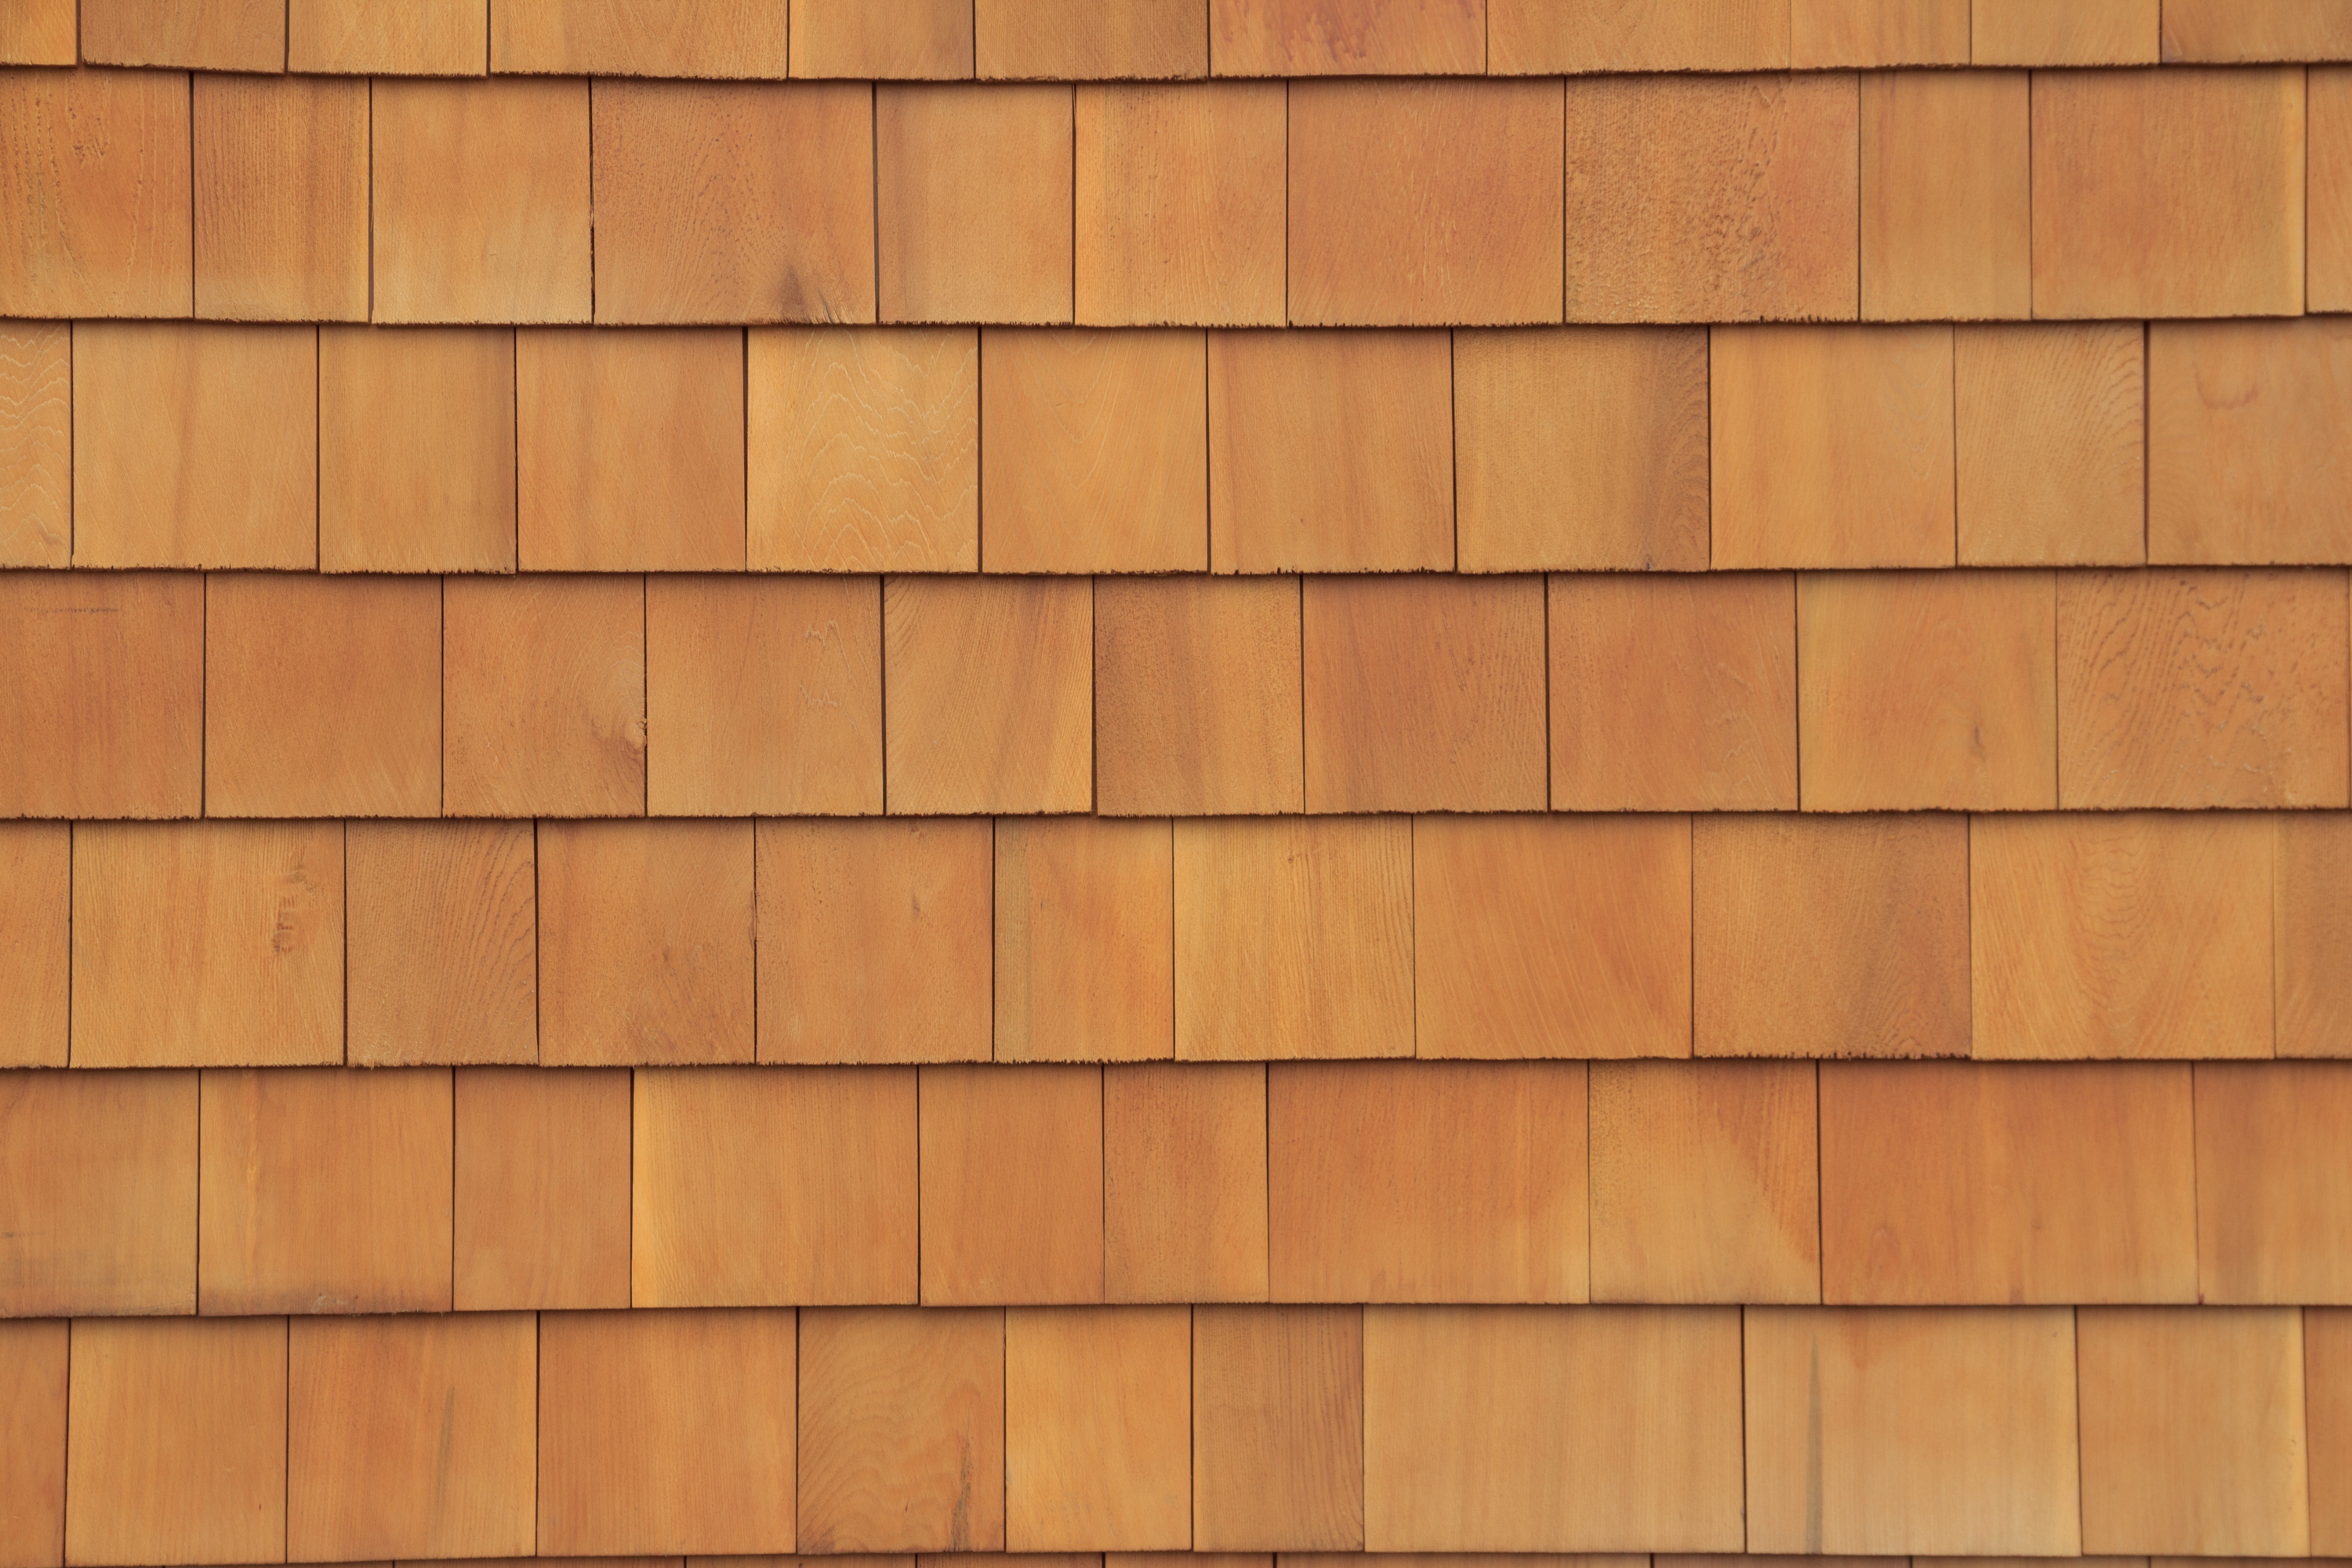
Cedar Shakes
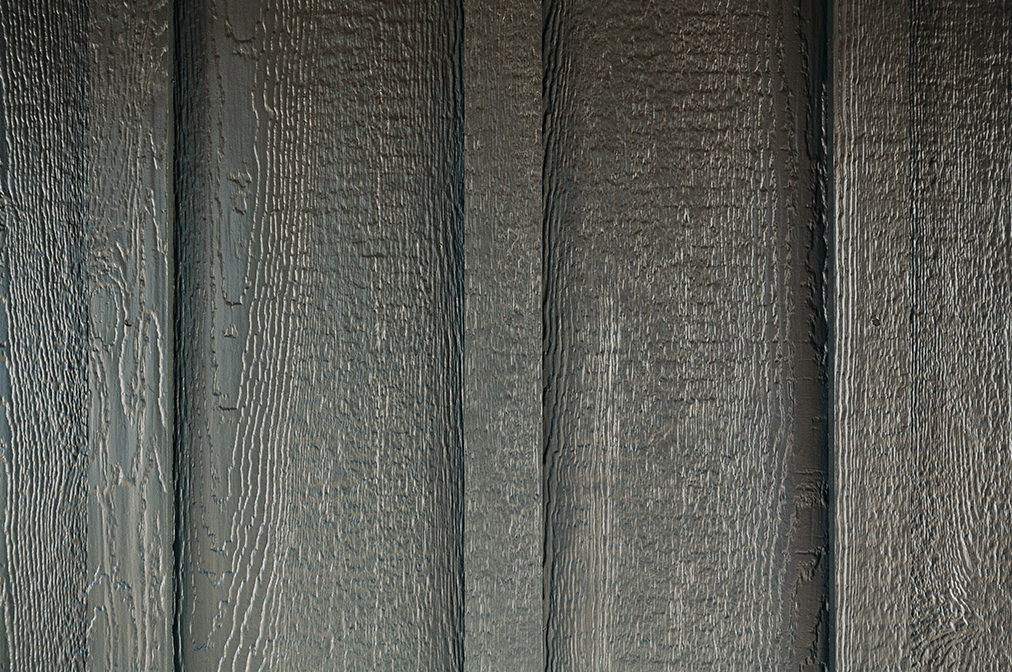
LP® Board & Batten
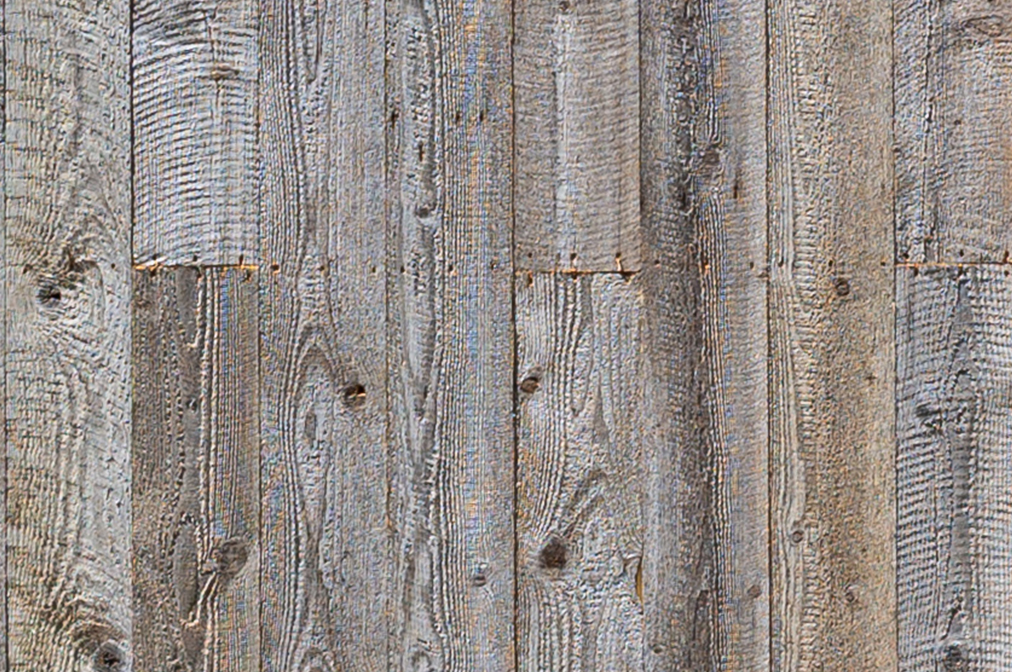
Nature Aged Barn Board (Gray)
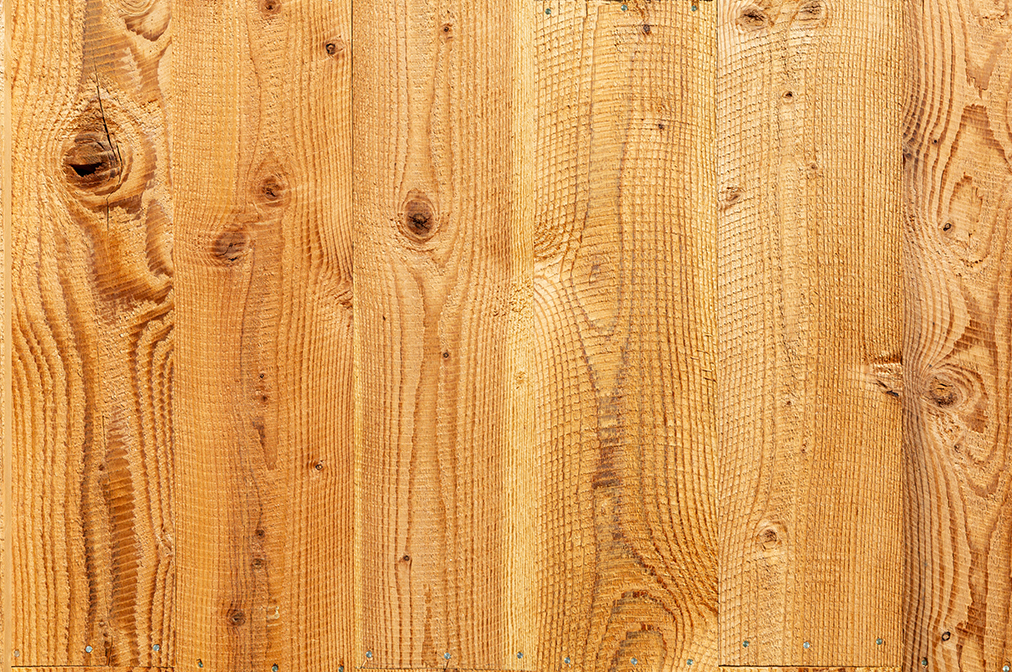
Thermal Aged Barn Board (Brown)

Reclaimed Barn Board (Weathered Blend - Gray Tones)
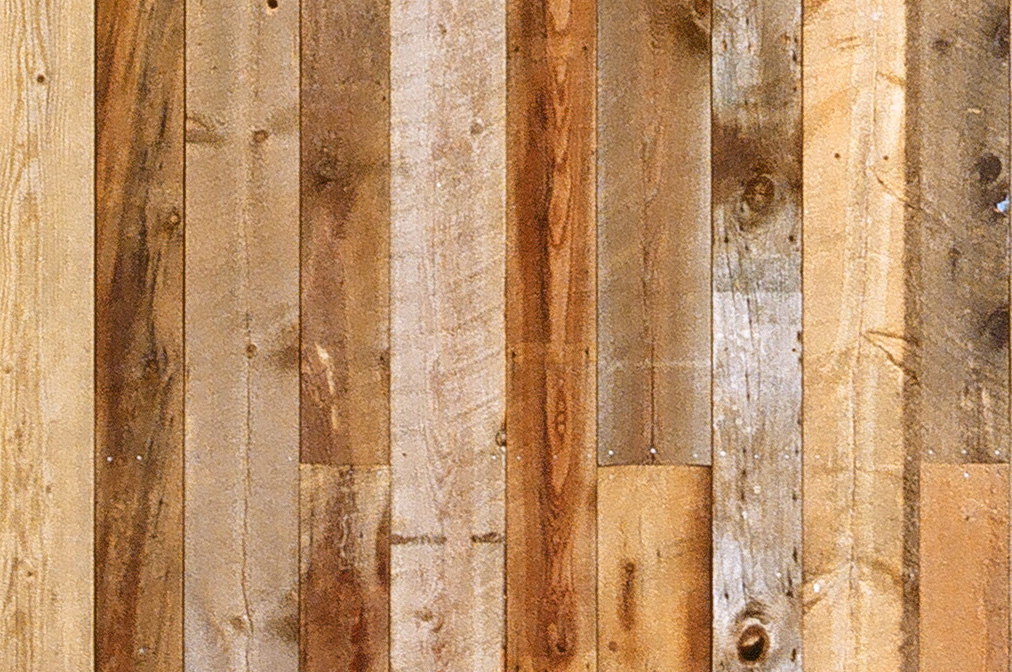
Reclaimed Barn Board (Weathered Blend - Brown Tones)
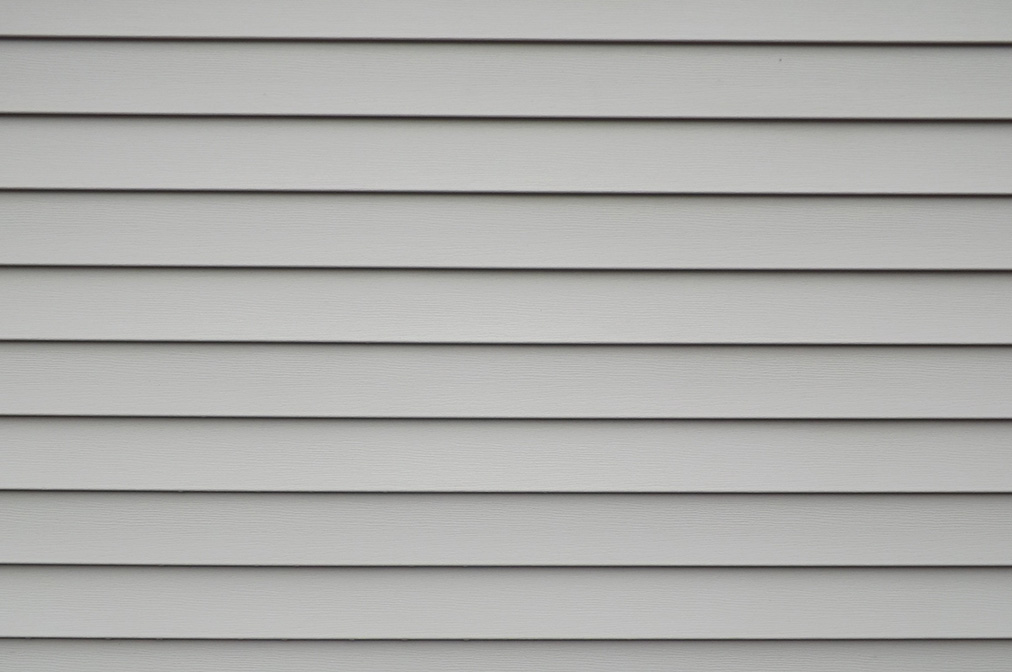
Vinyl Clapboard

Vinyl Shakes
Andersen 100 Series & 400 Series Windows

Double Hung
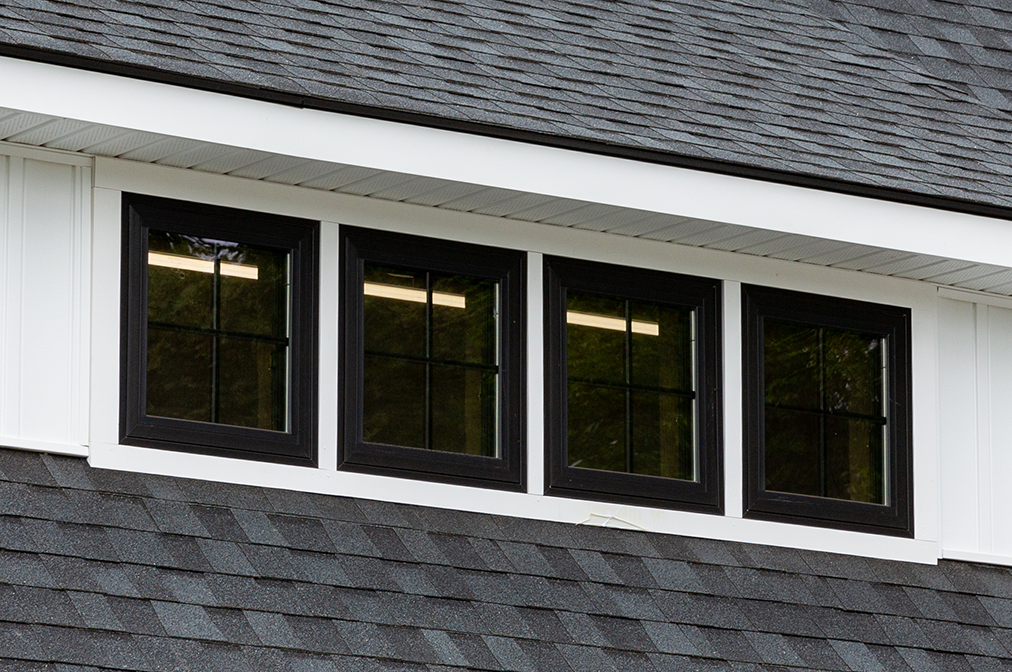
Awning
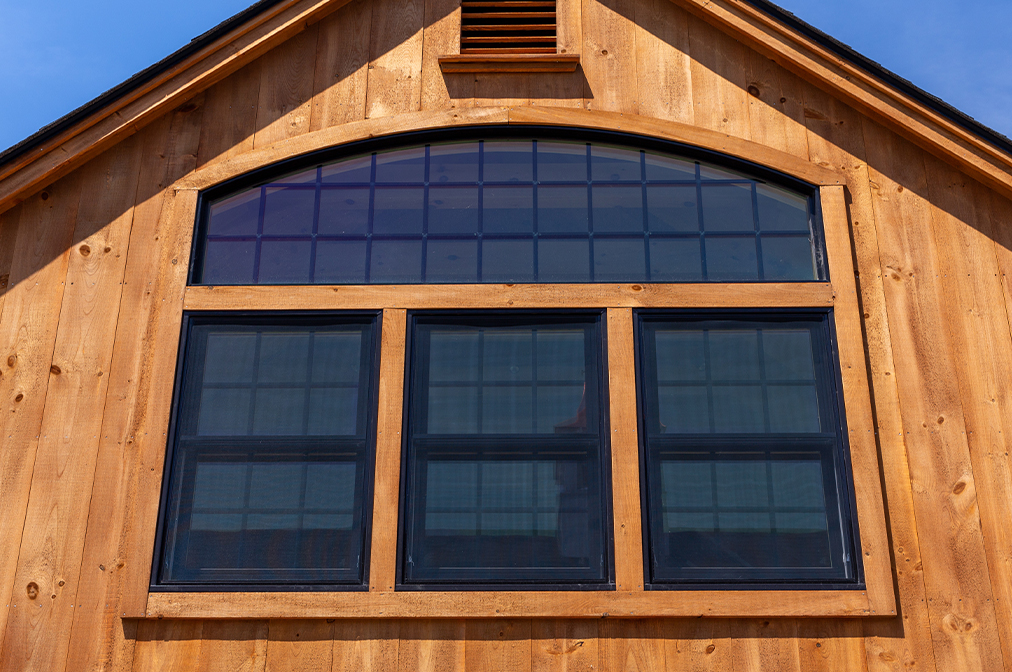
Bow Top
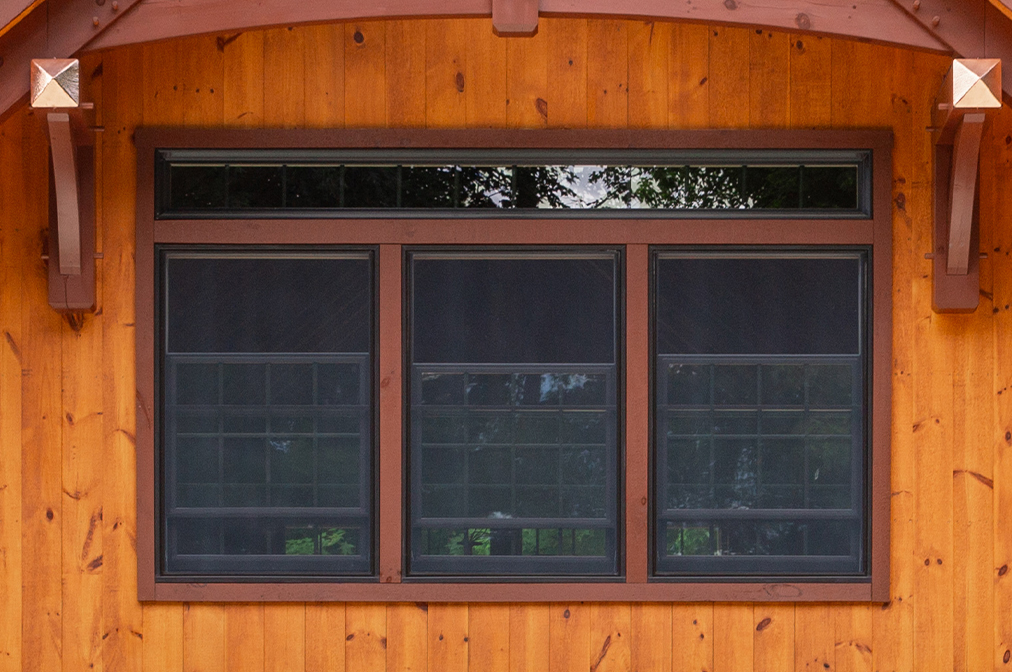
Transom
Entry Doors
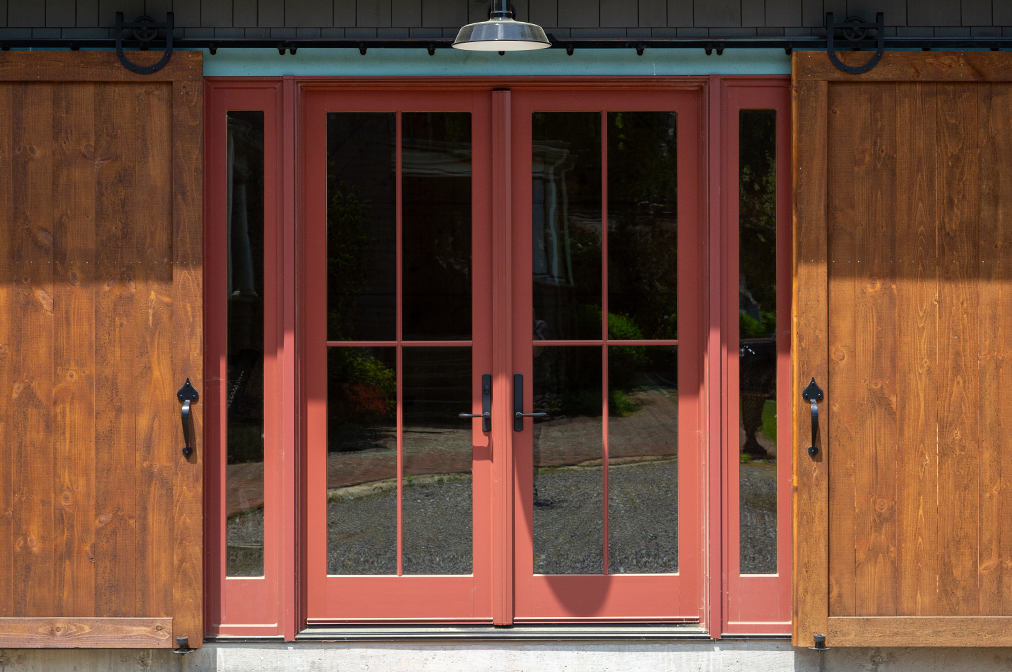
Andersen A-Series Patio Doors
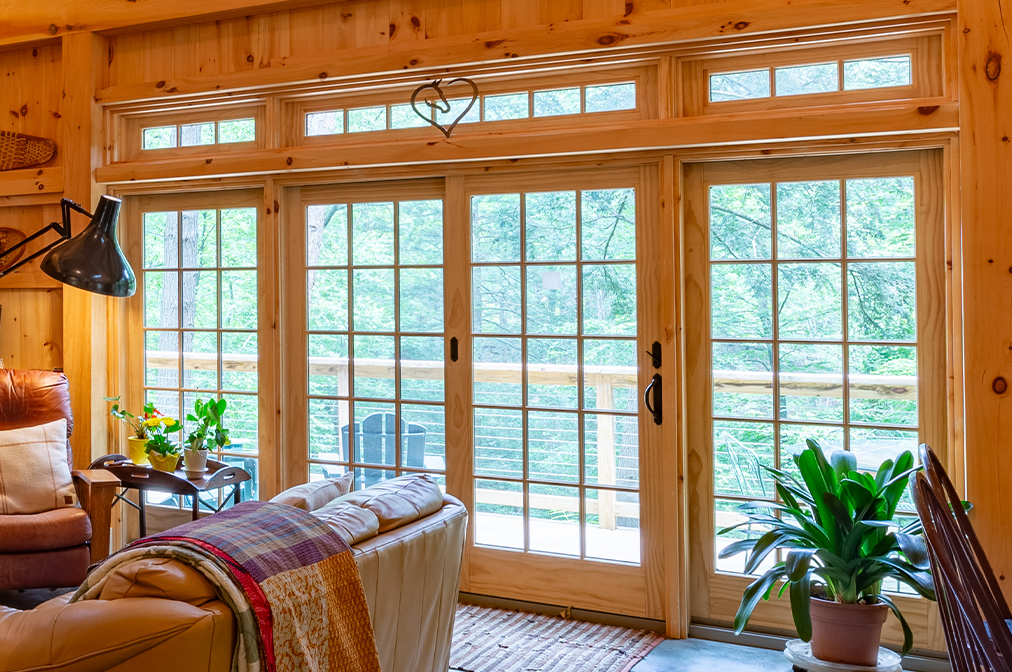
Andersen A-Series Sliding Doors
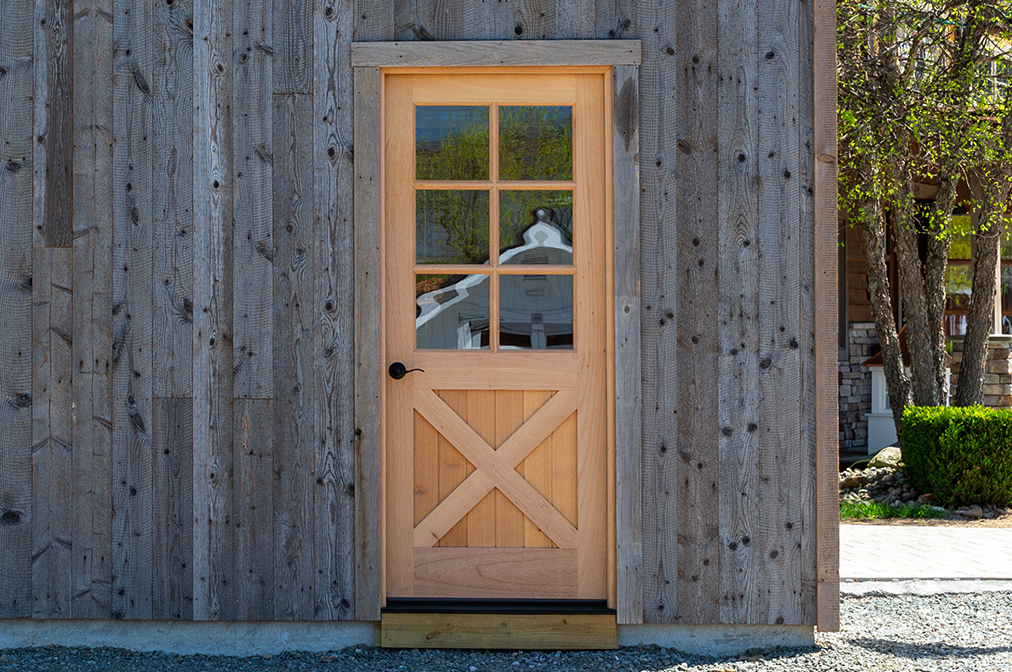
Spanish Cedar Entry Door

Spanish Cedar Double Entry Door
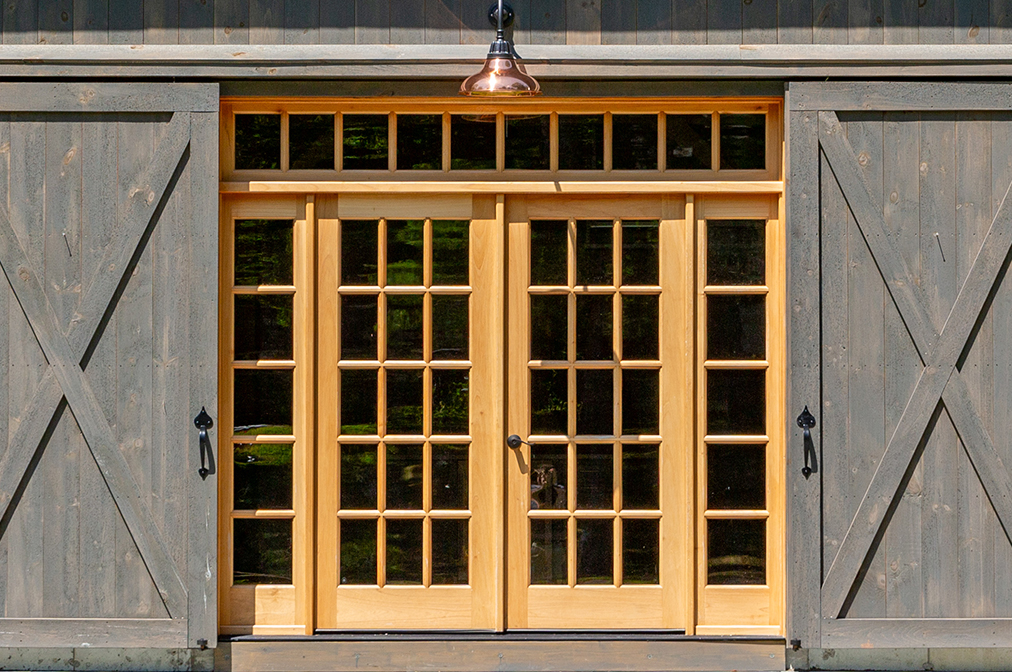
Spanish Cedar Double Entry Door with Side Lights & Transom
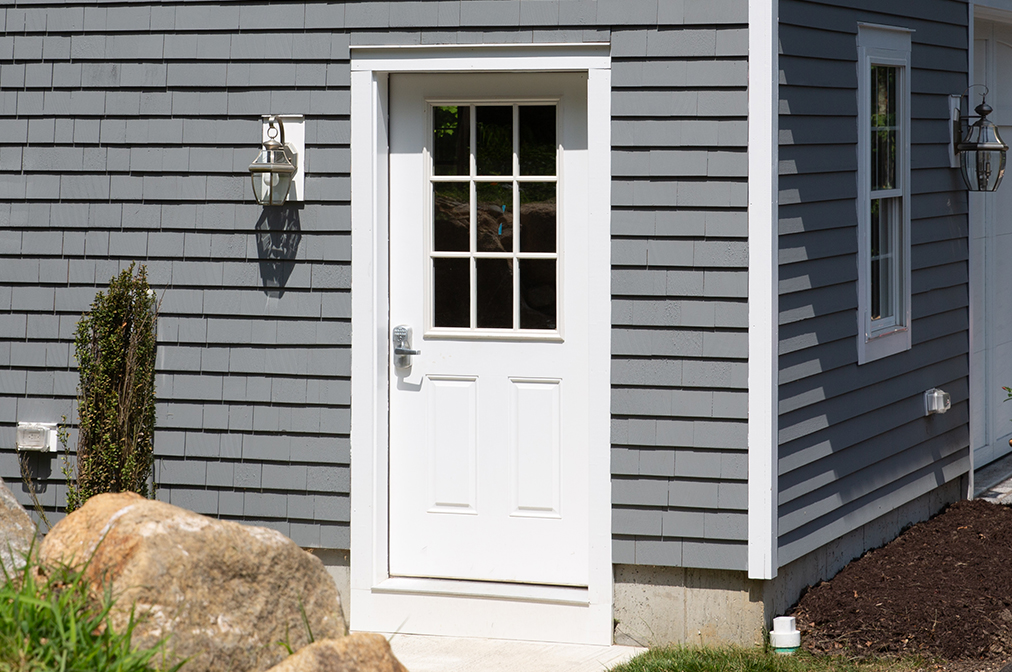
Therma-Tru Entry Door
Handmade Barn Doors
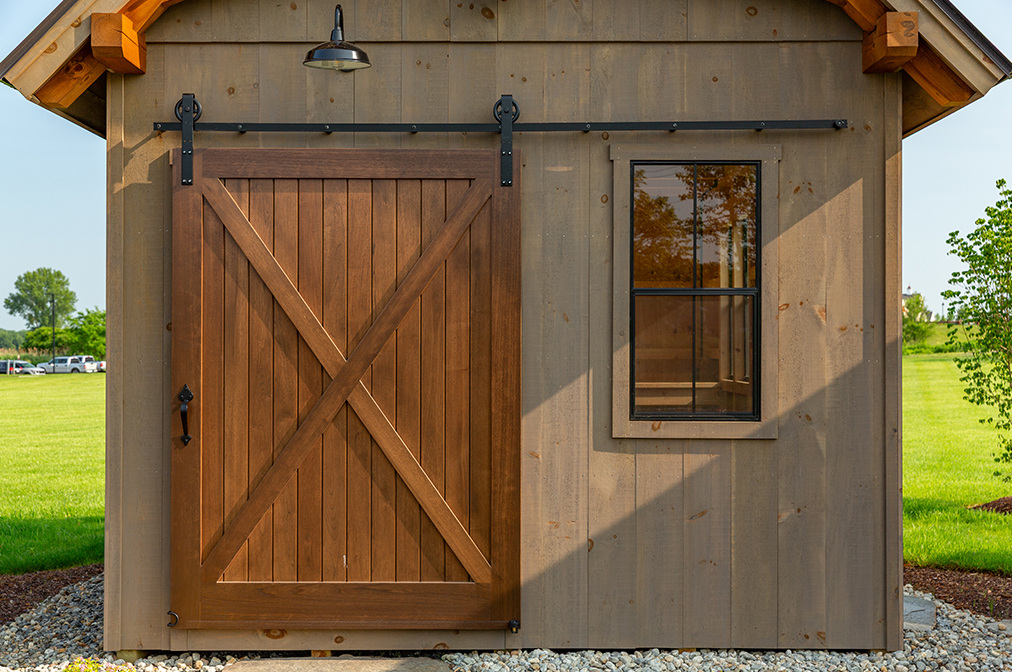
Spanish Cedar Single Sliding Door
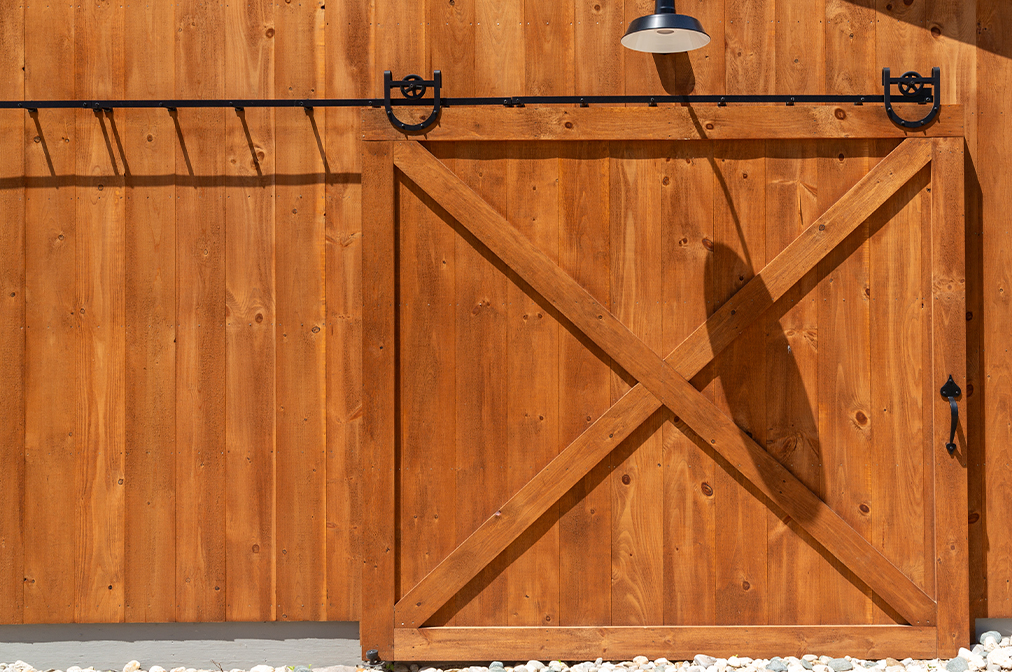
Pine Single Sliding Door

Pine Split Sliding Door

Pine Dutch Door
Overhead Doors

Pine Faced w/ Decorative Oak Latch & Strap Hinges

Pine Faced w/ Decorative Handles, Strap Hinges, & Glass

Spanish Cedar

Garaga Acadia

Garaga Eastman
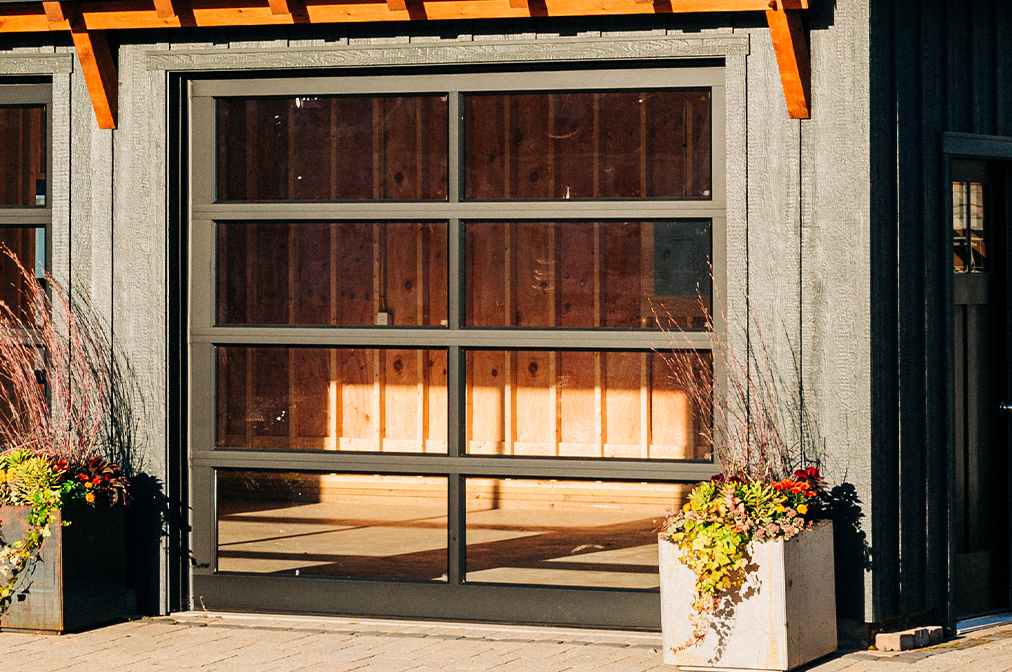
Full View Glass

Jackshaft Overhead Door Openers
Dormers
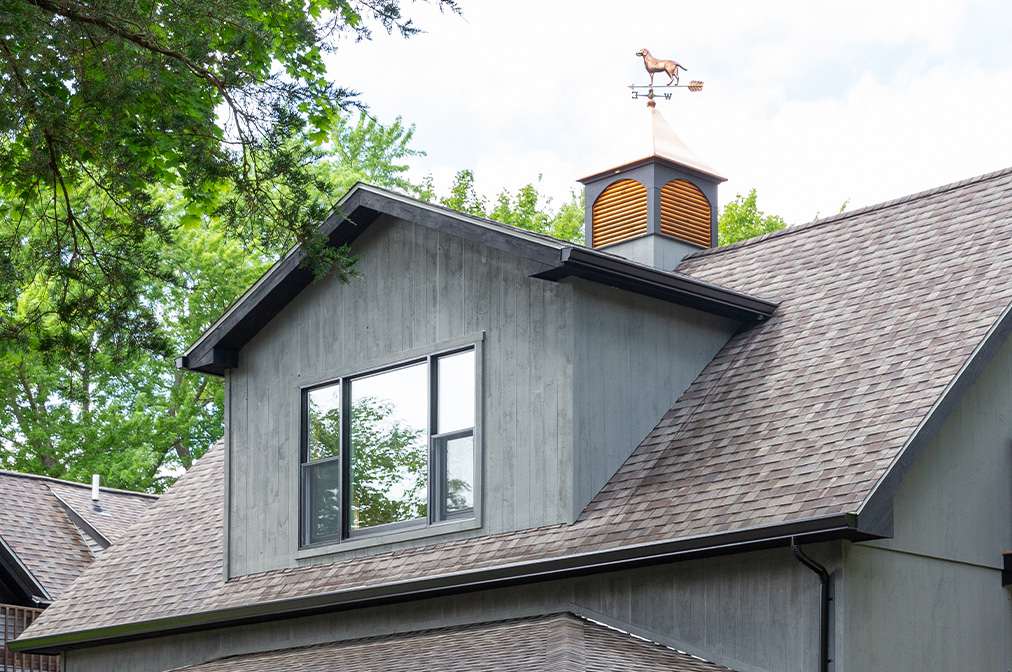
Gable Dormer
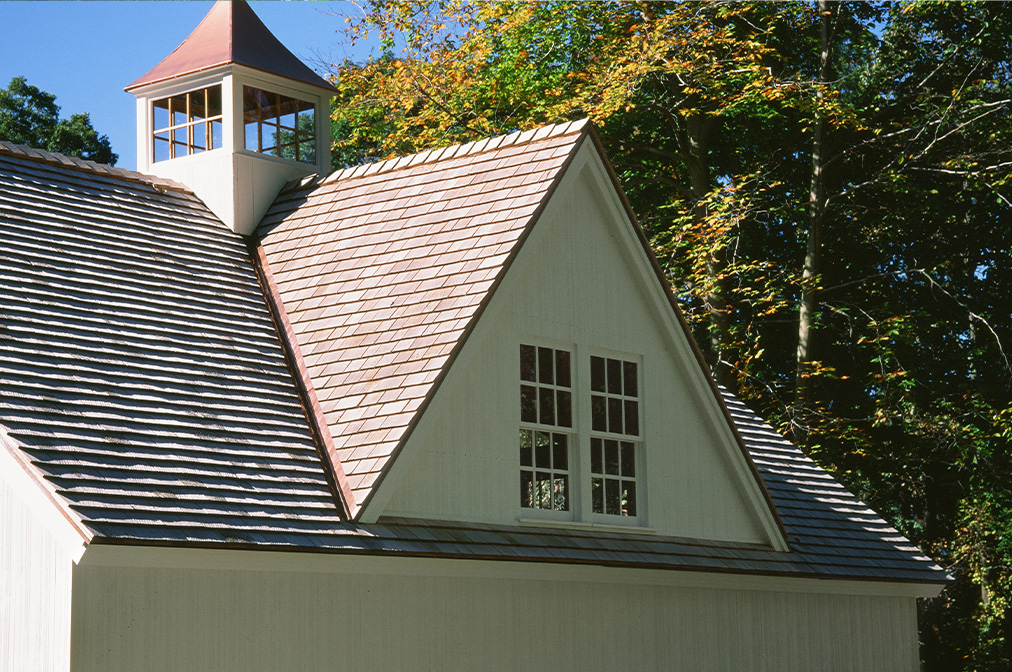
Reverse Gable Dormer

Transom Dormer
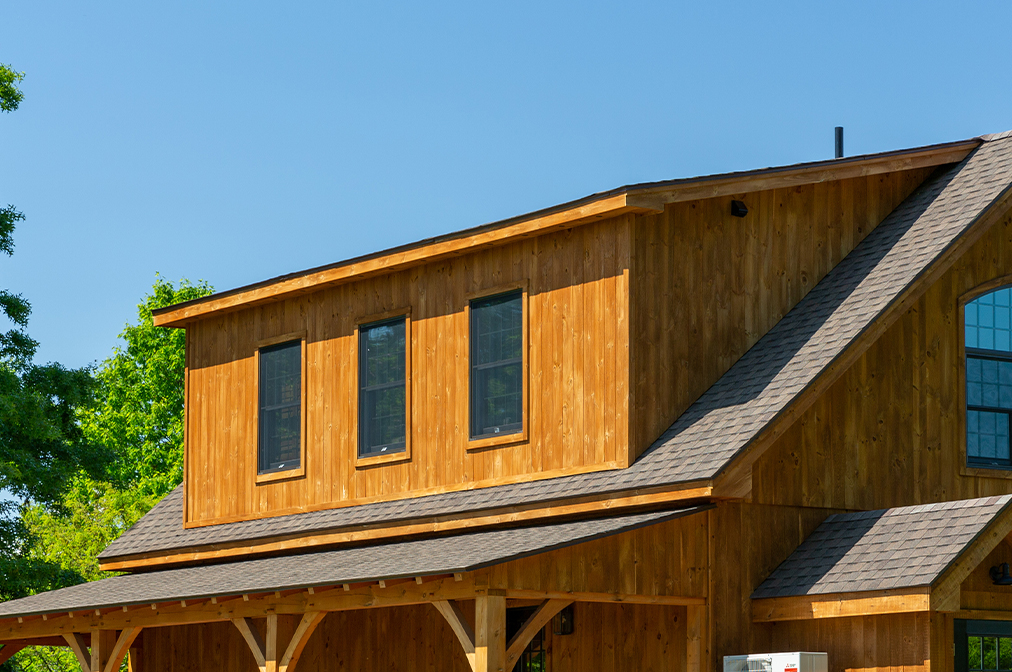
Shed Dormer

Flat Top Dormer
Lean-Tos
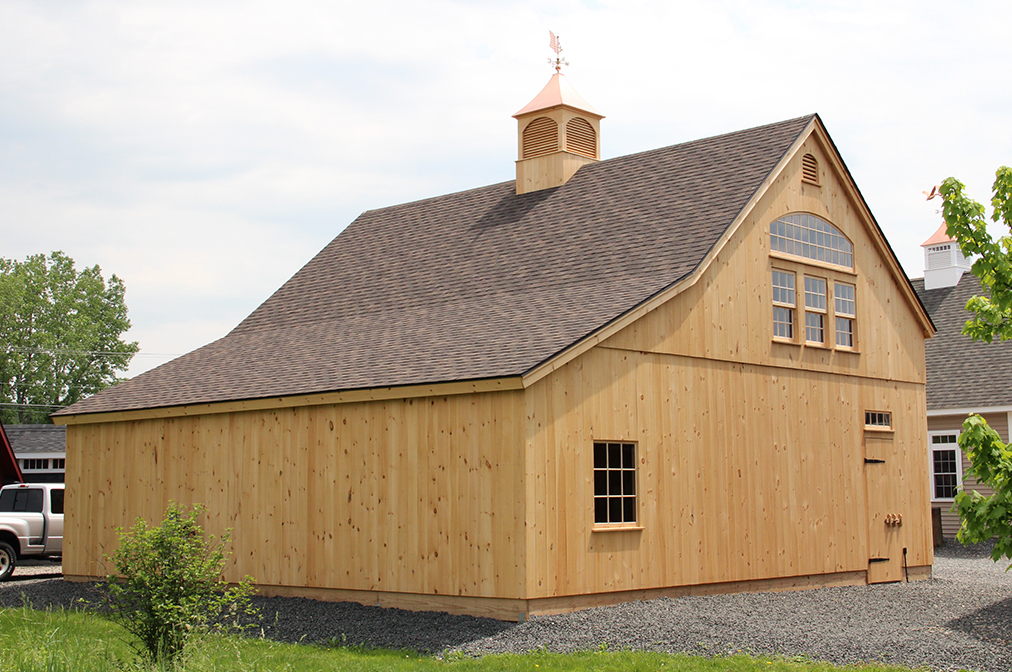
Enclosed Lean-to
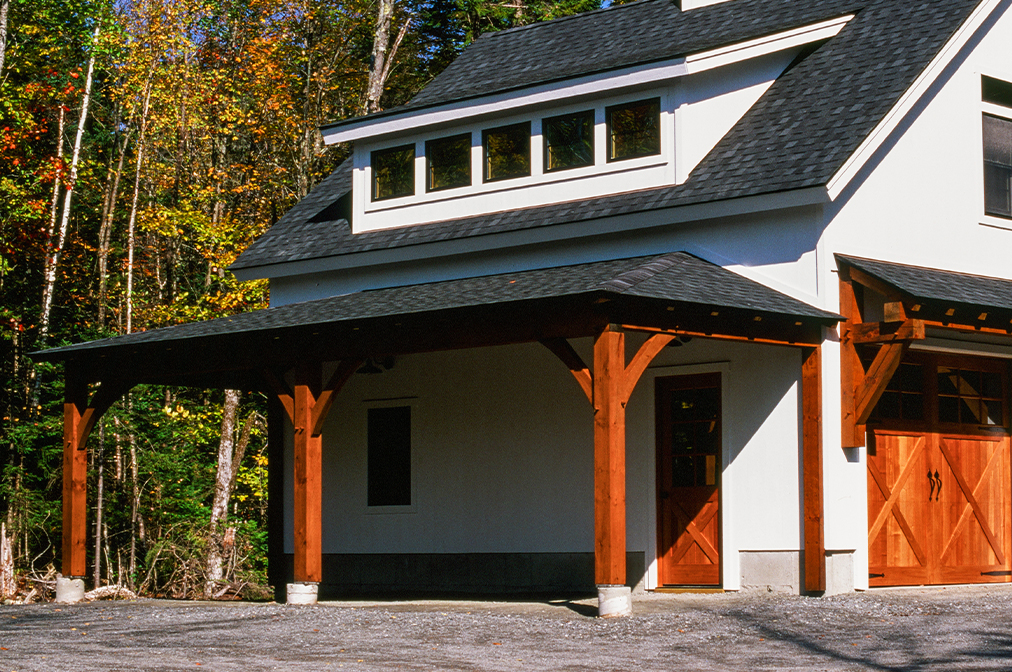
Open Timber Frame Lean-To with Hip Roof
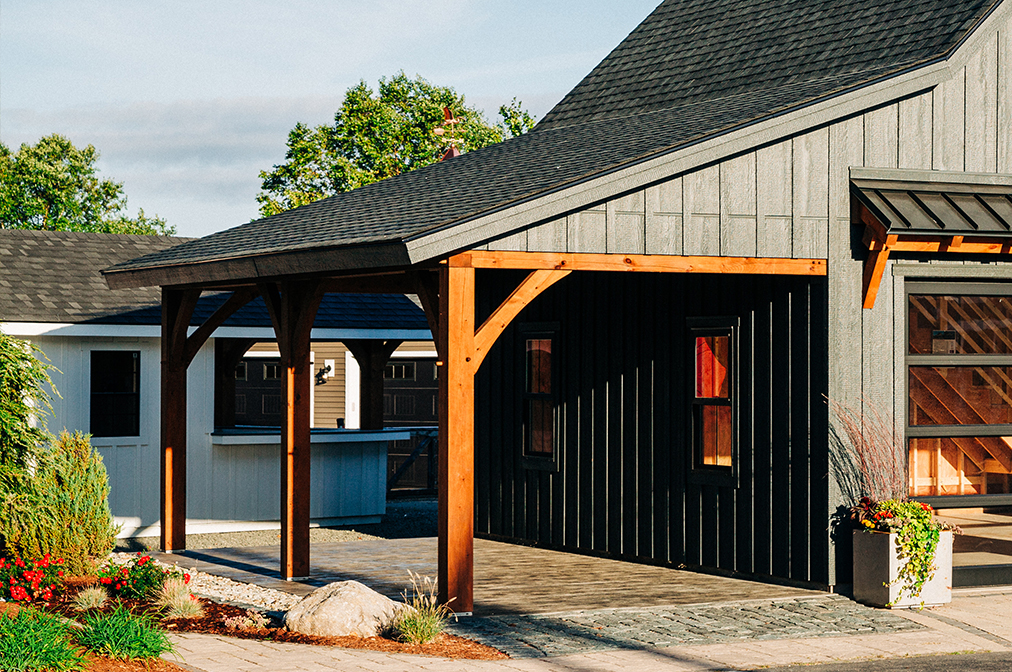
Open Timber Frame Lean-To with Gable Roof
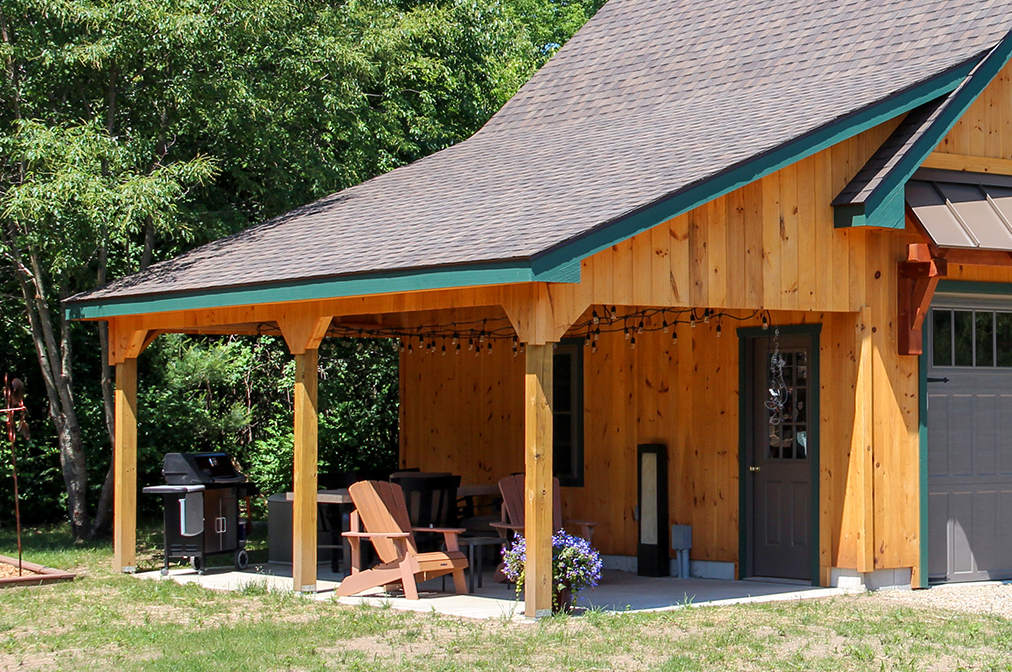
Open Conventionally Framed Lean-to
Timber Frame Accents

4' Timber Frame Eyebrow Roof Above Entry Door
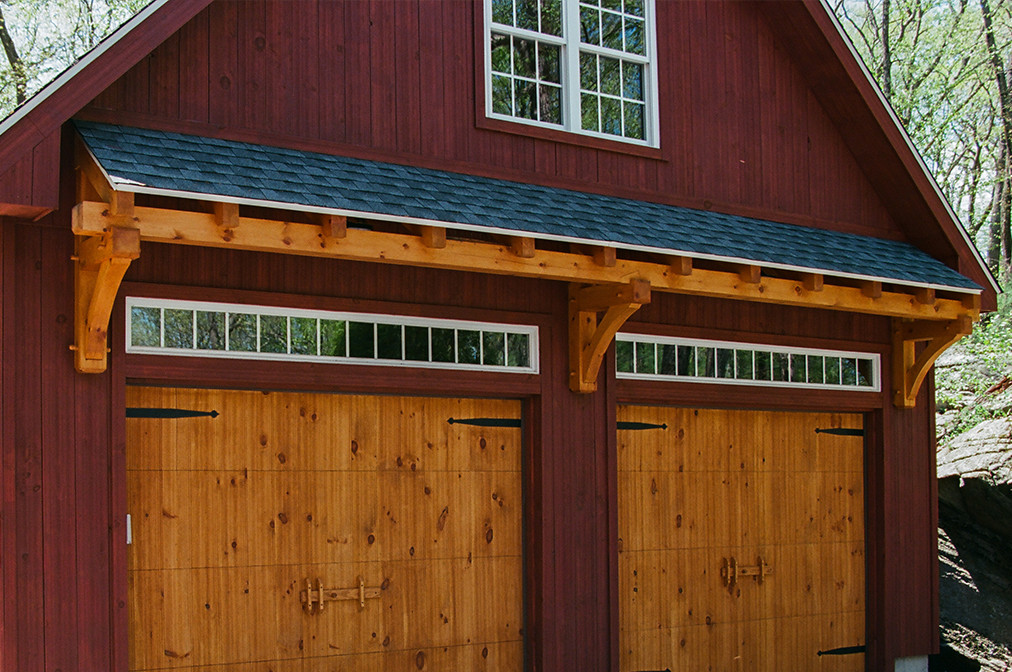
Timber Frame Eyebrow Roof Above Overhead Door

Big Sky Timber Frame Eyebrow Roof
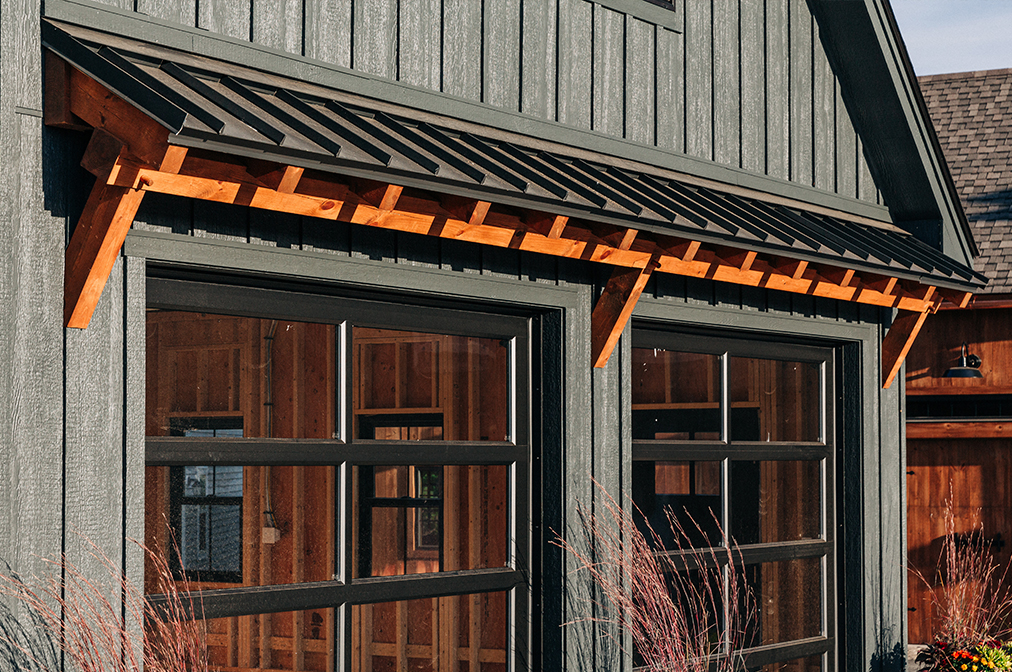
Modern Timber Frame Eyebrow Roof

Cow Catcher Gable Peak with Timber Truss Accent

2' Gable Overhang with Timber Truss Accent & Show Rafter

Timber Show Rafter with Brackets

Timber Overhang Brackets

8x12 Cantilever Ridge Beam

Cantilever Ridge Beam with Cow Catcher Peak

Turkey Tail Peak with Timber Truss

Timber Frame Work Bench
Wall Construction

2x4, 2x6

9', 10', 12', 14' Wall Height
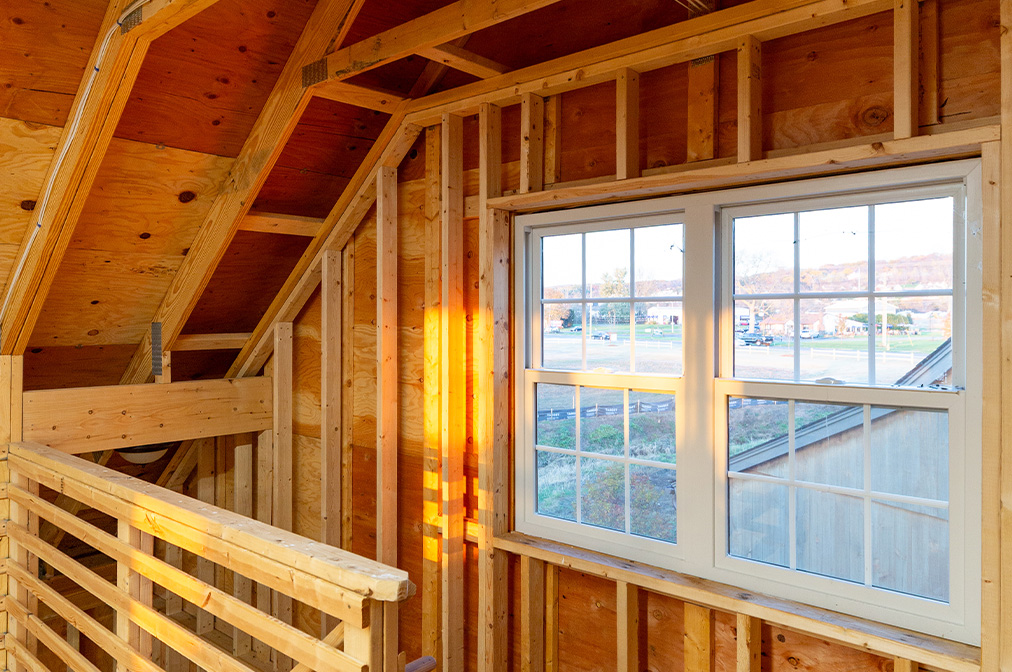
Sheetrock Prep Package
Truss Packages

Roosevelt 6-12 Truss

Patriot Great Room 10' Cathedral Ceiling

Clear Span Truss
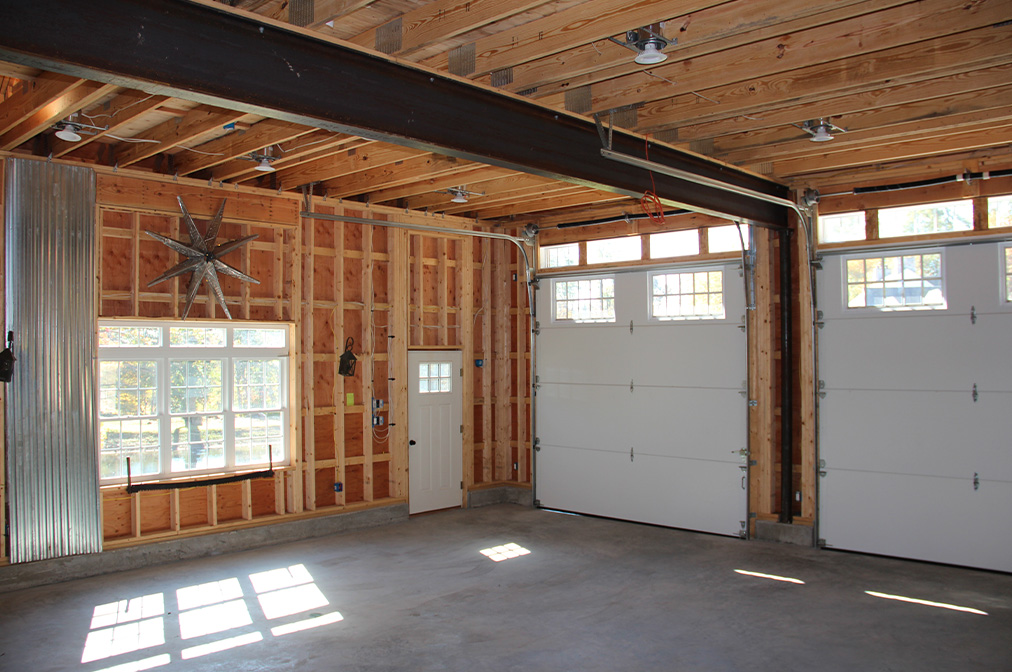
Clear Span Steel Beam

Scissor Truss
Other Services

Foundation Services

Painting/Staining

Electrical
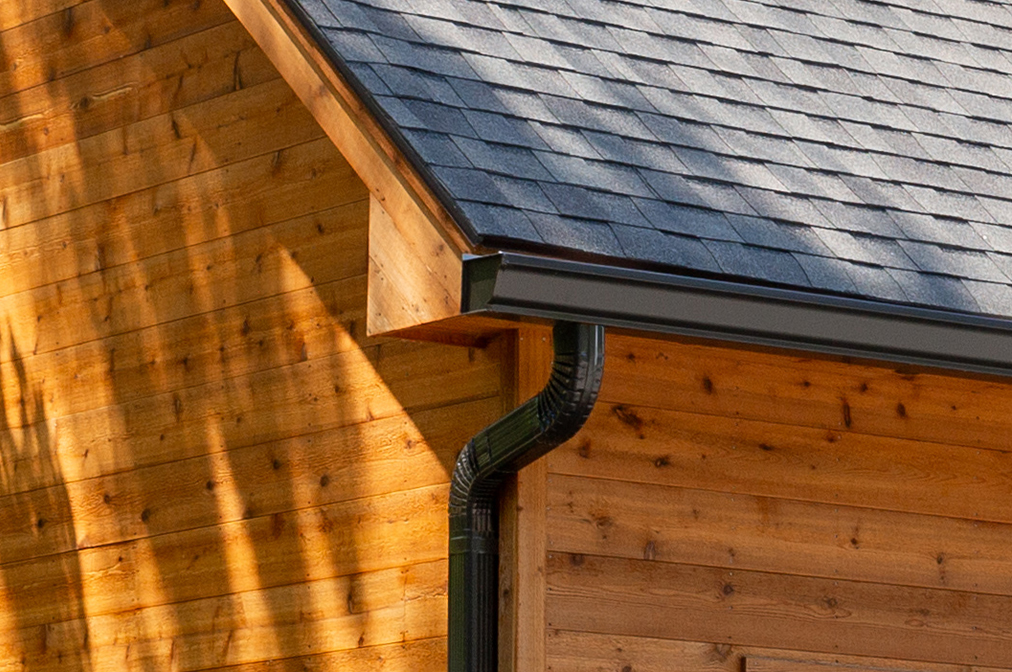
Gutters
Building Section

Woodstock Garage Section
Details
