
Categories
Introducing Sansin Stain Prefinish for Timber Frame Pavilions
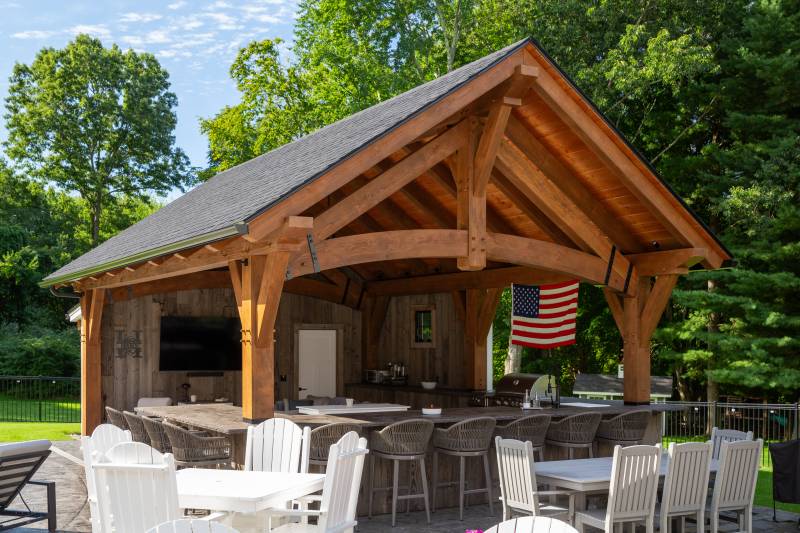
We’re excited to announce that we are now offering premium Sansin stains on our timber frame pavilions. Sansin stains are high-quality, and applied in two parts: a water-based stain, and a sealing coat. Sansin has developed a unique formula that protects the wood as much as it protects the stain. Their formula protects timbers against UV radiation, and keeps moisture out while still allowing the timbers to breathe. Sansin stains, as a result, help to preserve the timbers and prevent decay.
Saratoga Barn for Music, Entertainment, and More
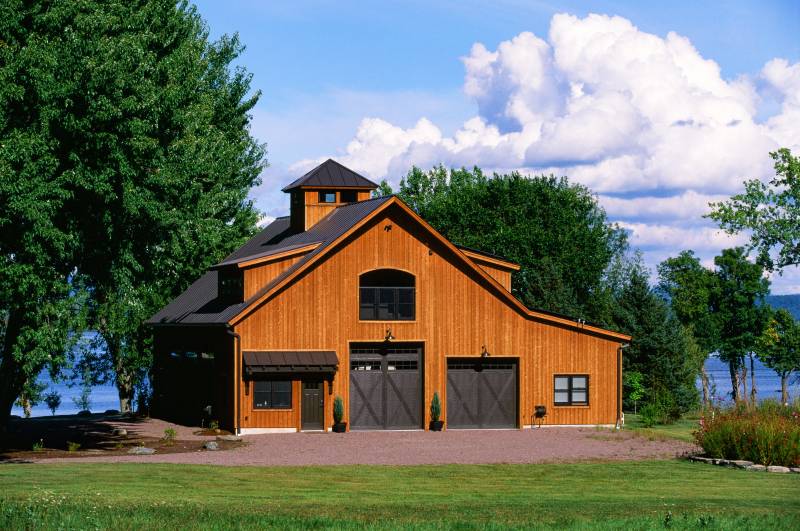
On Lake Champlain in northern Vermont, this magnificent 50' x 60' Lexington Saratoga Barn serves many purposes. Local musicians perform in the barn’s entertainment area. Nestled in the back, a guest area with bedroom, full bathroom, and full kitchen hosts family and friends who come to visit. Upstairs, a relaxing hangout space is complete with a billiards table. Beneath the loft, there’s a workshop and garage. And, outside, the barn serves as the backdrop for an outdoor kitchen and patio. The barn offers breathtaking views of Lake Champlain wherever you go. Let’s take a closer look at this one-of-a-kind barn.
Plymouth Carriage Barn with Extraordinary Style
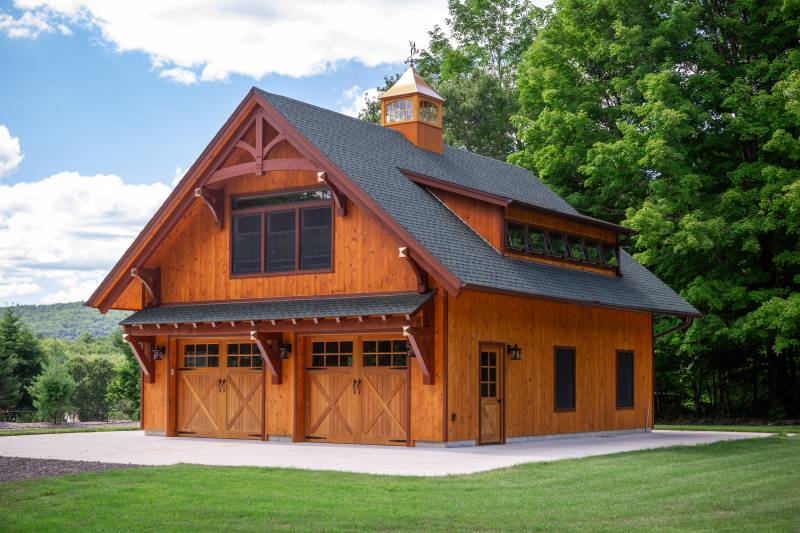
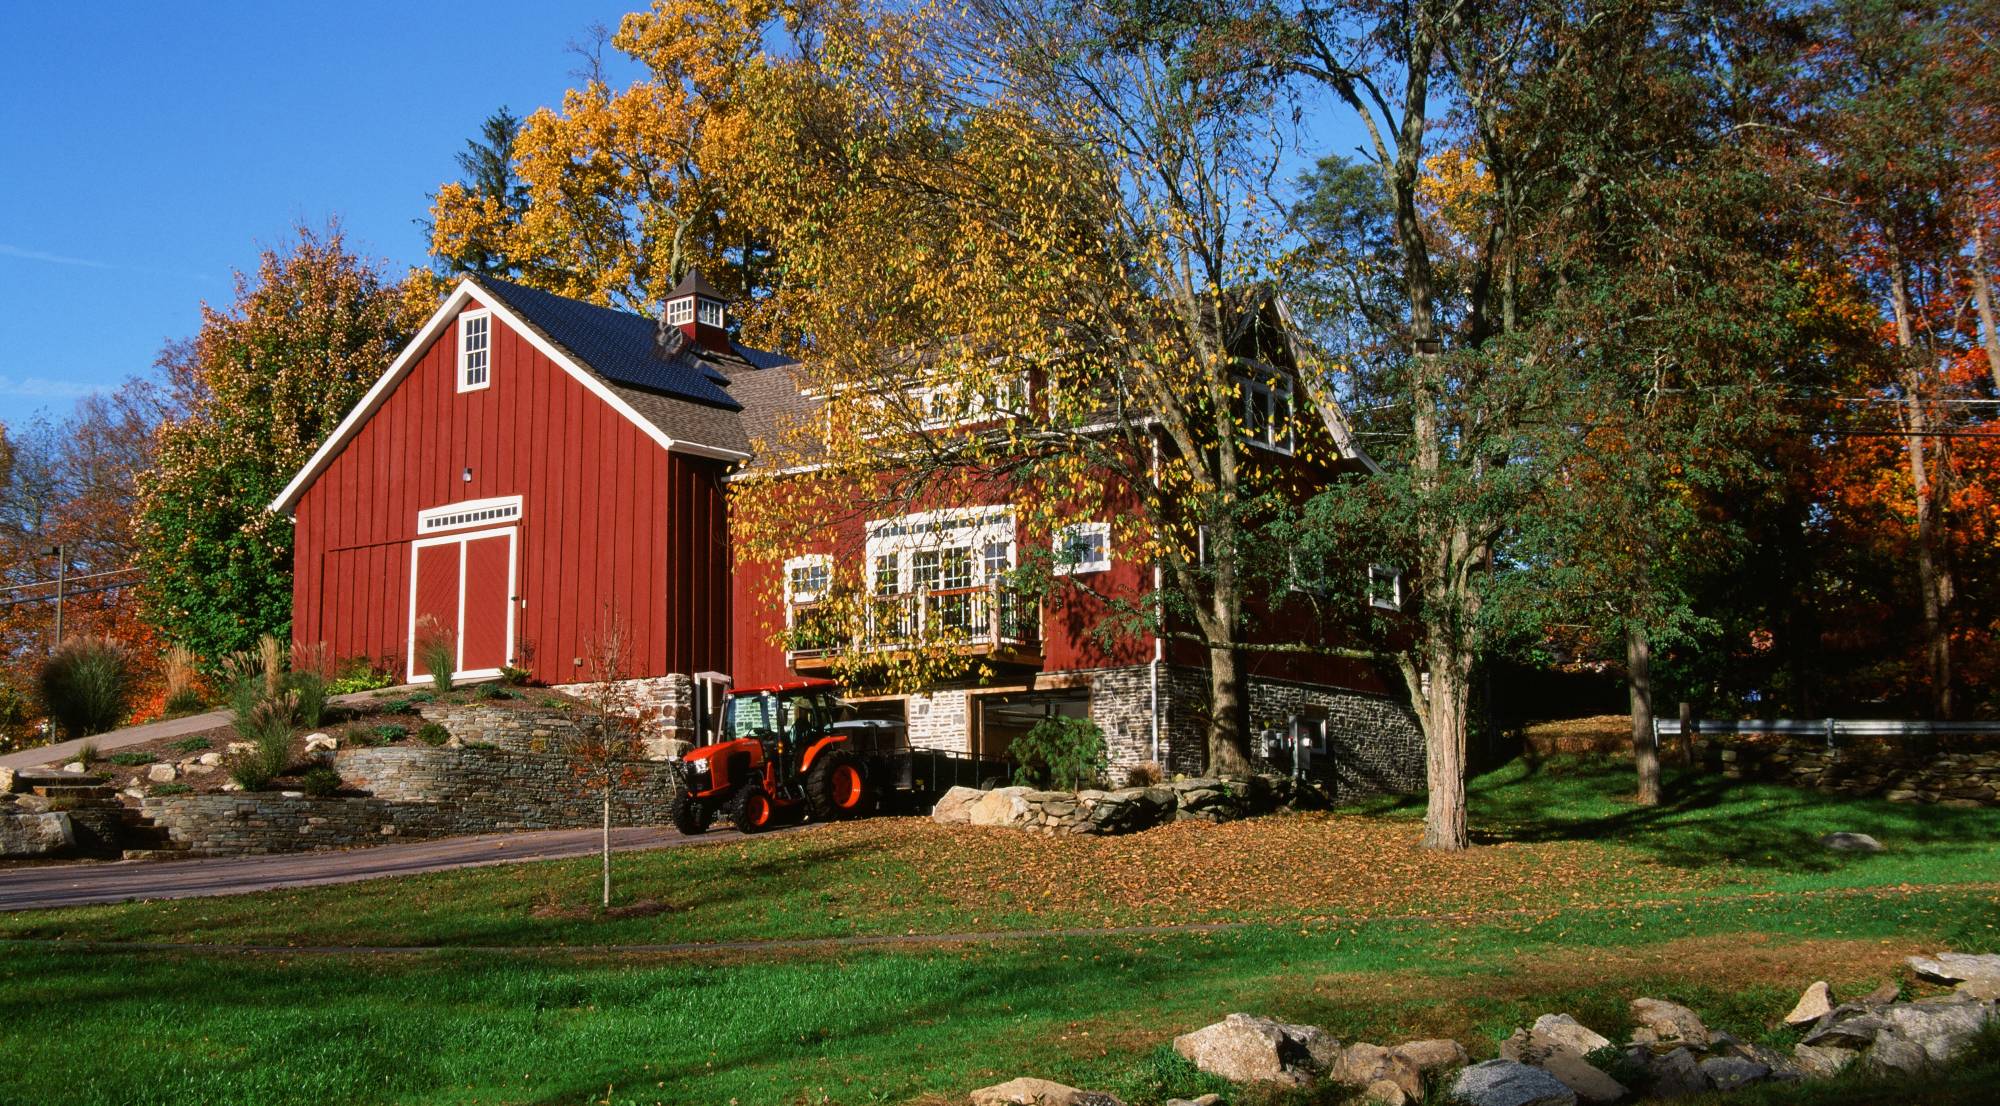
High-class details elevate this 30' x 34' Plymouth Carriage Barn’s appearance. Custom 32" overhangs are accented by timber brackets and a timber truss with show rafter. Metallic detailing on the ends of each bracket are eye-catching and unique. A large Big Sky timber frame eyebrow roof spans the length of both Spanish Cedar overhead doors. And, a 20' transom dormer plus a copper-top cupola round out this Carriage Barn. With a second floor loft used as an upscale hangout space, this timber frame barn is truly extraordinary.
The Classic Studio, with Contemporary Design
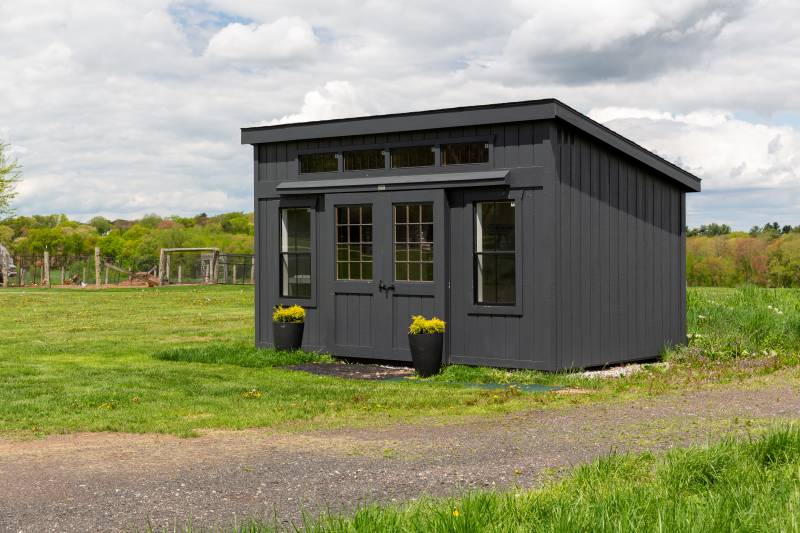
Quality details meet modern design in the Classic Studio. This versatile space features a mono-slope roof, large windows, and a roomy interior. Customize the exterior with different siding, colors, windows, and doors. Plus, add details like flower boxes, LuxGuard flooring, a painted interior, or an electrical package to take it to the next level. Available in sizes between 8' x 8' and 14' x 48', the Classic Studio is a great choice for your backyard. Check out the variety in these Classic Studios.
A Roosevelt Garage with Refined Style
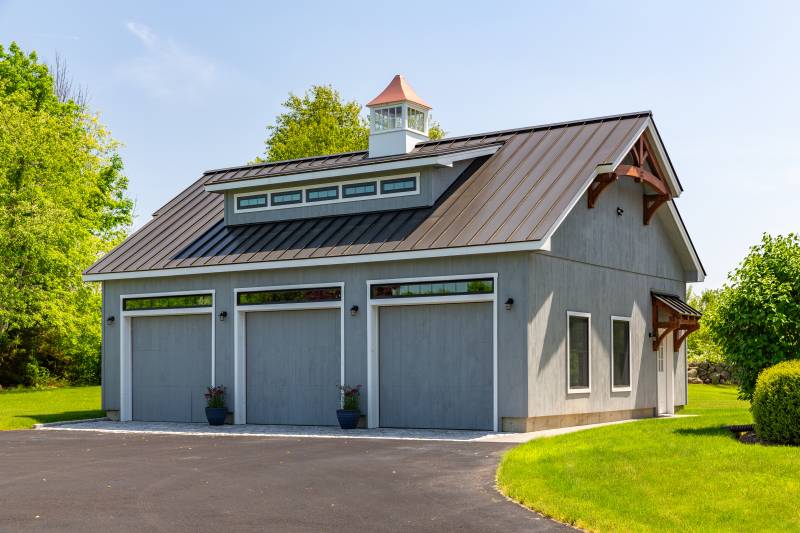
Intricate details elevate the exterior appearance of this 28' x 36' Roosevelt Garage in Stonington, CT. This conventionally-built garage has a single story design with an A-frame style roof and three garage bays. The shiplap pine siding was painted a light gray, and white trim was chosen for the doors, windows, and fascia. This, coupled with the dark standing seam metal roof, creates an elegant base for the rest of the garage’s details. Timber accents, including two turkey tails in the gable ends and a 4' eyebrow roof, add a rustic touch. Andersen 400 Series double hung and transom windows let light inside. And an 18' faux dormer with Andersen Series awning windows, plus a copper top cupola, tie the look together for a sophisticated, stylish exterior.
Sonoma Timber Frame Pavilion
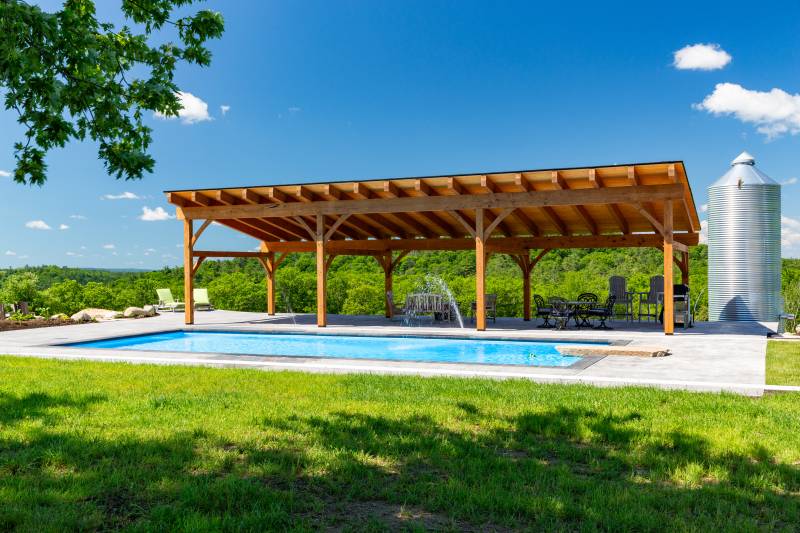

With a mono-slope roof and authentic post & beam construction, the Sonoma Timber Frame Pavilion combines rustic and contemporary style. On a hill in central Massachusetts, a 16' x 48' Sonoma Timber Frame Pavilion provides shade along the side of an in-ground pool. This Sonoma Pavilion features a roof pitch of 2.5-12, with a 7'-6" post height on the low side and a 10'-6" post height on the high side. Two-foot overhangs extend over the front and back eaves. Relax beneath the pavilion in any of the seating areas, and admire the details of the mortise & tenon joinery as well as the view of the hills beyond. Read on for a photo tour of this post & beam pavilion.
The Roosevelt Garage: Single Story Design with Plenty of Potential
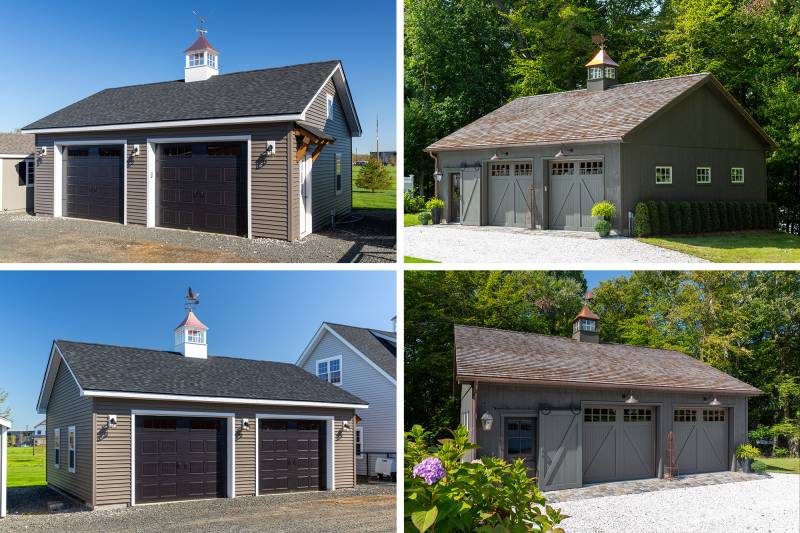
The Roosevelt Garage is a conventionally built garage with a versatile single-story design. Like our other conventional garages, the Roosevelt can be fully customized to suit your needs. Change the siding & roofing, add a cupola, timber frame accents, and upgrade doors & windows to create a space that’s unique to you and your property. Let’s take a look at two Roosevelts: one based on our special package, and one with customizations that elevate its look.
Recently Delivered Sheds - Summer 2026
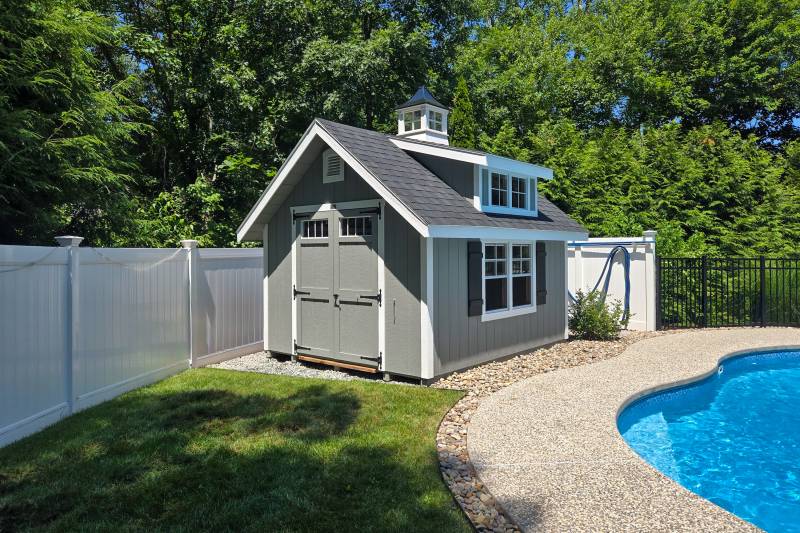
Over the past few months, our drivers have delivered hundreds of sheds throughout the region. No matter how long the drive, or how tough the delivery site, our team gets the job done every time. Read on for a look at a few of the standout sheds we delivered this summer.
Full Circle Timber Frame Community Center
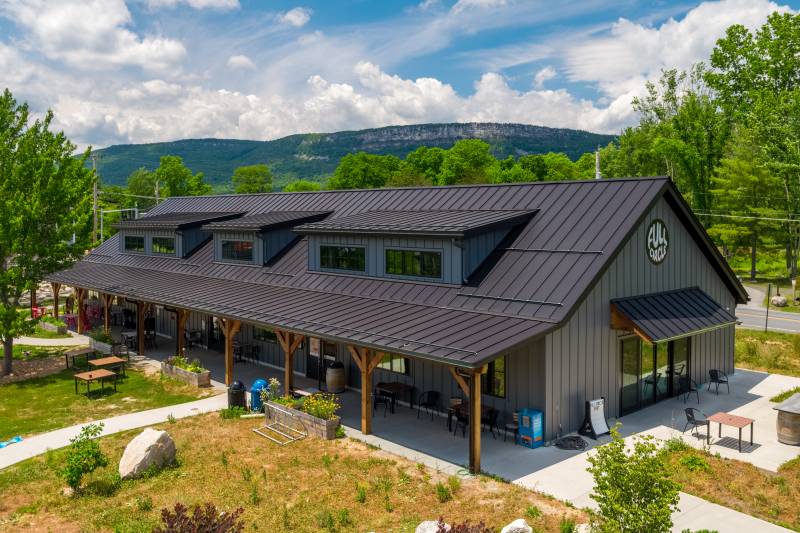
Full Circle is a community center built around a love of food, nature, and music. It’s a place where residents of the Hudson Valley can gather and connect with one another, supported by local businesses and events. When it came time for nonprofit Full Circle Commons to build this community center, they chose the warmth and natural feeling of post & beam. We designed and built a custom 40' x 118' timber frame barn with an open lean-to overhang in Gardiner, NY. Large timbers, custom trusses, and clear spans define this community center. The open and airy design combined with the rustic timber framing creates a unique space beloved by the community. Let’s take a closer look at this post & beam barn, and the bakehouse, lounge, and music hall that call it home.
The Hampden Center Aisle Horse Barn
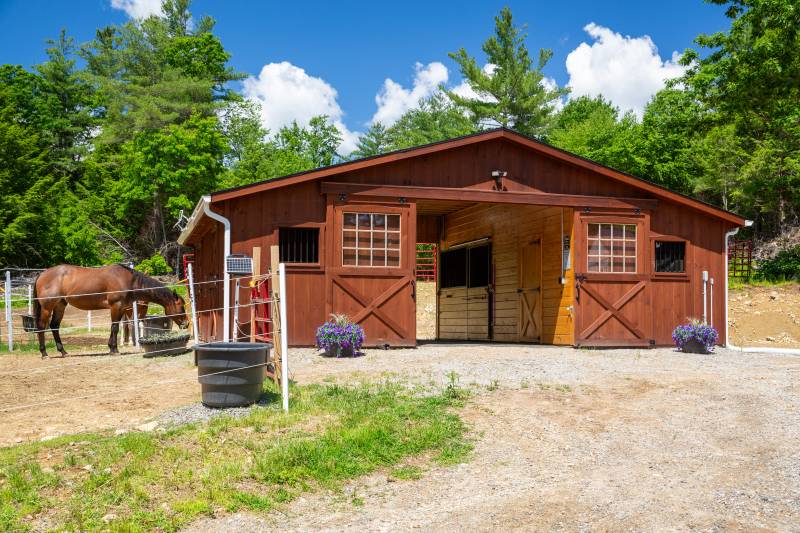
Two horses call this spacious 30' x 24' Hampden Horse Barn home. The Hampden Horse Barn has a center aisle design, characterized by a wide open central aisle, stalls on both sides, and two sets of sliding doors on both ends of the aisle. The 30' x 24' footprint allows for two 12' x 10' stalls to house the horses. On the other side, another stall acts as hay storage, and a closed door leads to the tack room. Dutch doors in each of the two stalls let the horses out into their paddock. Let’s take a tour.