Rustic Post & Beam Barn Garage
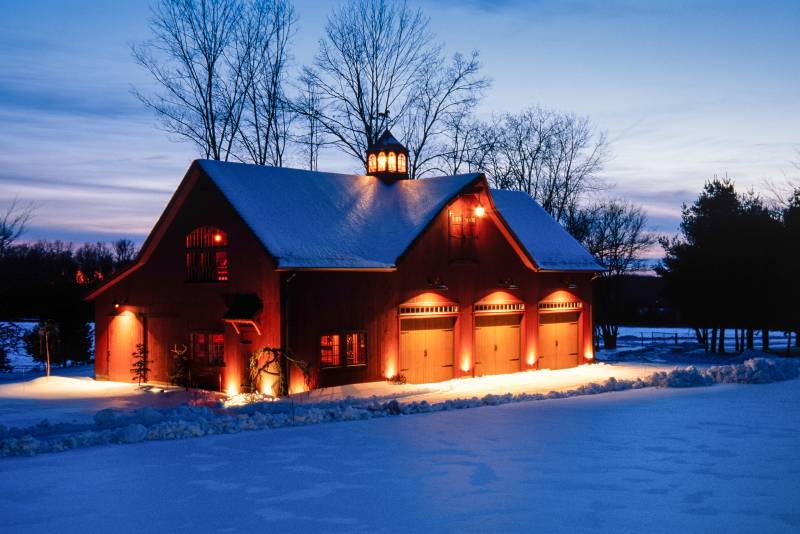
This 38' x 56' Lenox Carriage Barn was turned into a rustic three-car garage, with a stunning interior that stands out no matter the season. Classic barn red siding, three overhead doors and an oversized door on the gable end, reverse gable dormer with cantilever ridge beam, divided light windows, and gooseneck lighting are just some of the features that make this barn’s exterior extraordinary. And, the versatile interior with cathedral ceilings opens up opportunities for protecting classic cars, equipment, and so much more. Let’s take a closer look.
Special! 18' x 24' Big E Montauk Timber Frame Pool House
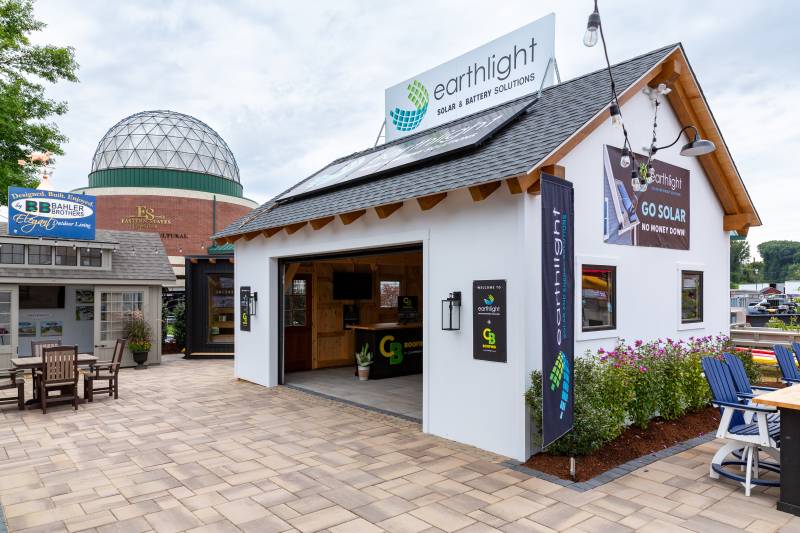
This year at The Big E, our friends at Earthlight Technologies are also our neighbors at The Big E, operating out of a unique 18' x 24' Montauk Timber Frame Pool House. This pool house, built on site just for the fair, is made with authentic post & beam construction, using traditional mortise & tenon joinery and hardwood oak pegs. During our Big E Sale, this pool house display is available at a discounted price of $65,000.* This is the only Montauk display offered at this price, so act fast—once it’s gone, it’s gone. Read on for a closer look.
Monitor Barn Raising in Western Montana
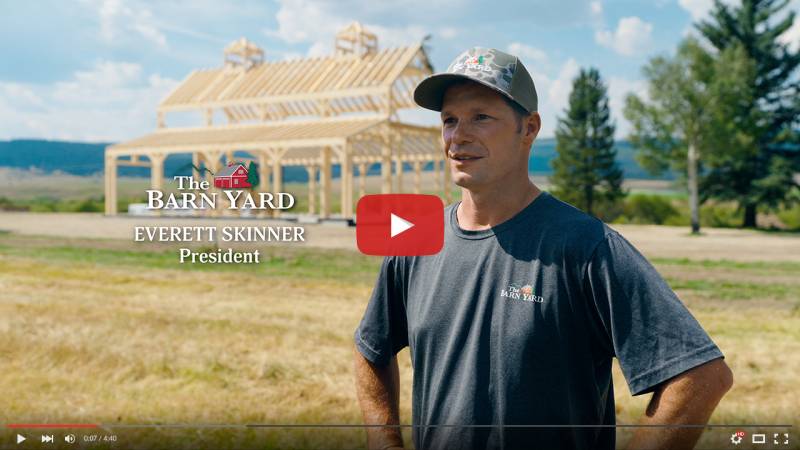
On a several thousand acre ranch in Western Montana, our crew raised the timber frame for a 44' x 54' Riverton Monitor Barn. The Monitor Barn is versatile, featuring all timber frame construction—mortise & tenon—the real traditional way a barn should be built. A raised center section has an incredible second floor loft with 7' knee walls. The barn has tall ceilings, plus two lean-tos flanking the center section for even more space. In only 2.5 days, the timber frame was completely raised—without breaking out a saw—because our precision CNC manufacturing crafted the detailed timber connections ahead of time at our shop in Ellington, Connecticut.
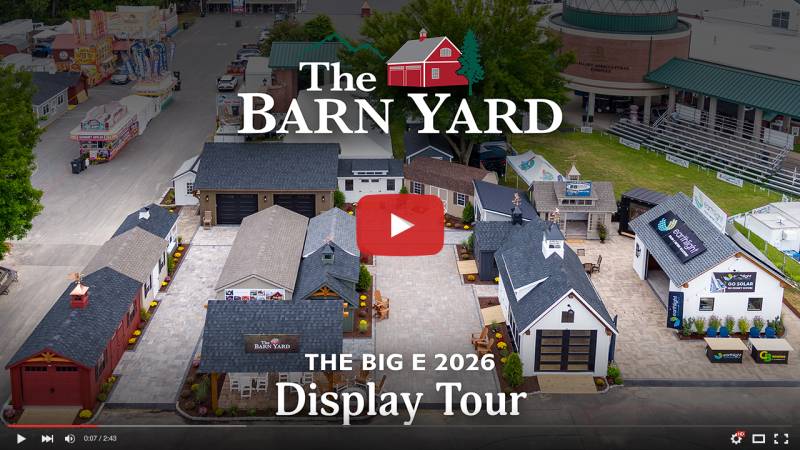
The Big E 2026 - Complete Display Tour
We brought it all to The Big E: our best selection of sheds, garages, pavilions, and more, with the details that make the difference. Check out every building on display at The Big E in this complete video tour.