


Categories
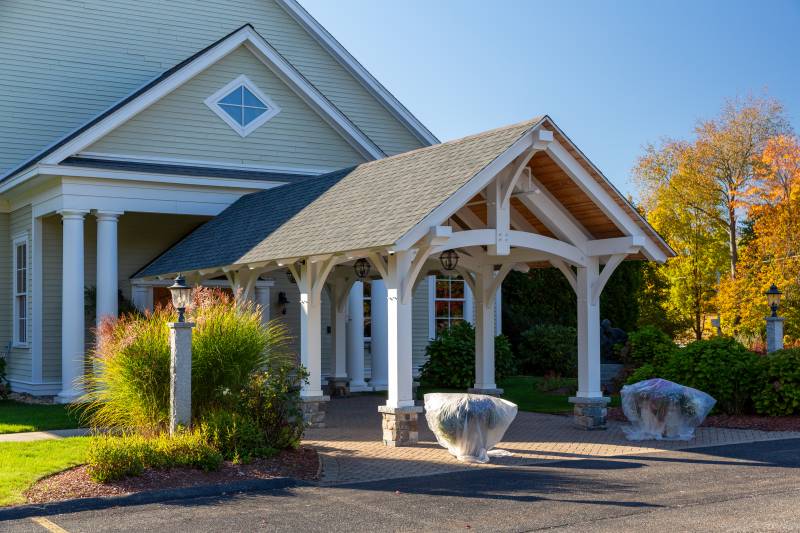
Teton Pavilion Entryway
A church in northeastern Massachusetts added a 12' x 28' Teton Timber Frame Pavilion to serve as an entryway for parishioners. The pavilion, with king post trusses and large overhangs, provides shade and shelter to all entering the church. The timbers were painted white, but the roof decking was stained, letting the warmth of the wood tones show underneath the pavilion. The result is a rustic, yet refined entry that matches well with the exterior of the church.
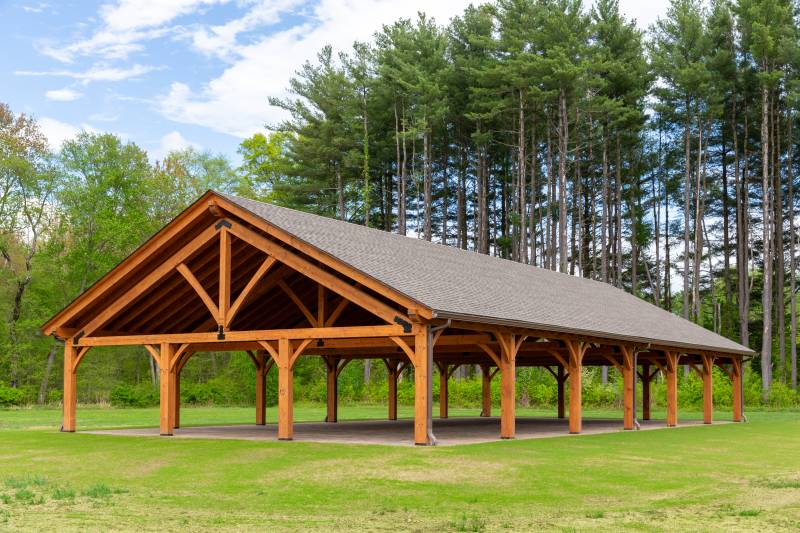
The Bitterroot Pavilion, Perfect for a Park
We built a large timber frame pavilion for the town of South Windsor, CT. Visitors to the local park for sports, fairs, and community gatherings can rest and relax in the shade & shelter provided by the 40' x 80' Bitterroot Timber Frame Pavilion. The Bitterroot was designed for commercial & municipal uses, with a large footprint and a clear span design perfect for hosting groups of all sizes.
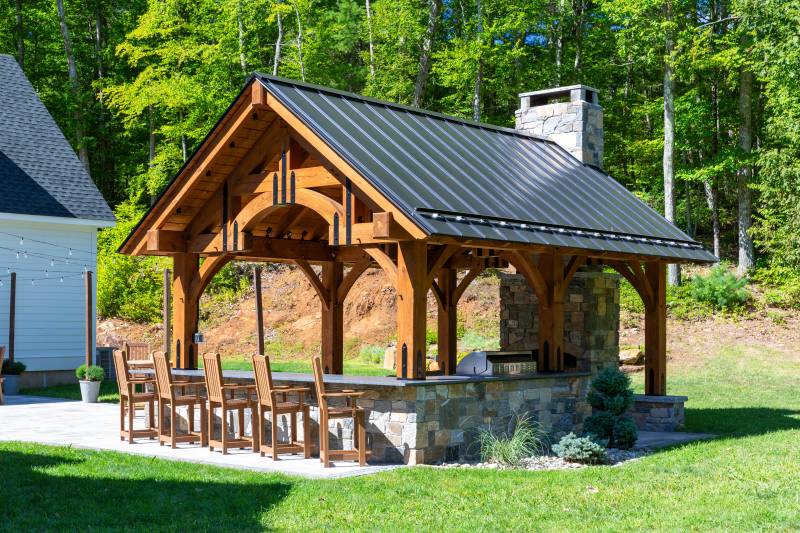
Outdoor Entertainment with an Alpine Pavilion
Upgrade your outdoor living space with a timber frame pavilion. In Tolland, this 14' x 20' Alpine Timber Frame Pavilion is the center for entertainment in the customer’s backyard. We sent this pavilion to the customer as a kit. With a striking design, a large stone fireplace, and an outdoor kitchen, this pavilion offers it all. Read on for a photo tour.
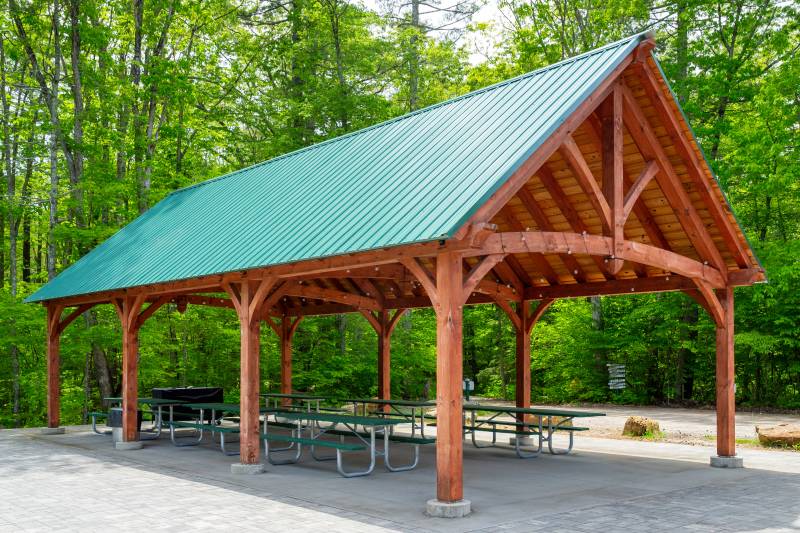
Camp Teton Timber Frame Pavilion
The Teton Timber Frame Pavilion, featuring king post trusses with arched bottom chords, is a great place to relax and take in the outdoors. Larger timber frame pavilions are great for commercial and municipal uses, like this one at a camp in Northeast Connecticut. Authentic mortise & tenon joinery with hardwood oak pegs, large timbers, and scrolled rafter tails are some of the intricate details that campers & staff appreciate about the Teton Pavilion. The 10-12 roof pitch and 8'6" post height leave plenty of space underneath for camp events & gatherings.
Telluride Timber Frame Pavilion at The Big E
A brand new timber frame pavilion model is on display at The Big E: the Telluride Pavilion. Defined by straight braces, king post trusses, and detailed rafters, this 12' x 18' Telluride is a great addition to your backyard living space.
Elizabeth Park Timber Frame Gazebo
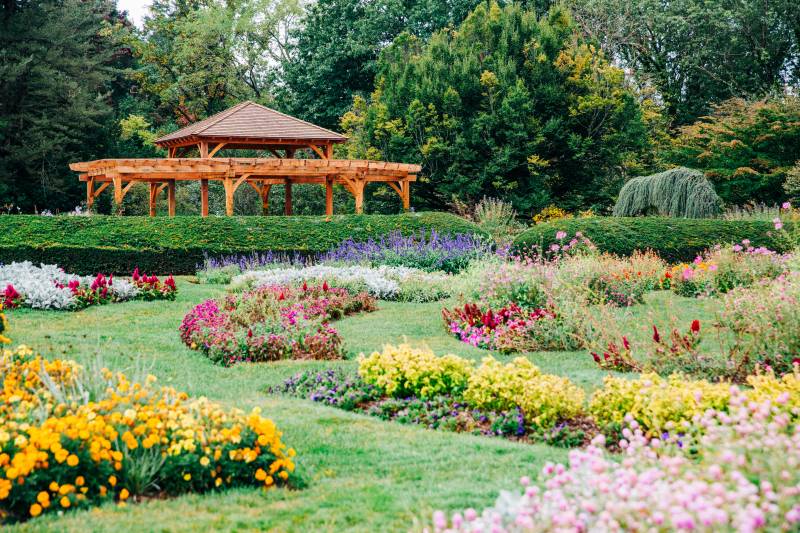
Elizabeth Park in West Hartford is known for its stunning array of flowers through the spring and summer months. Visitors to the park’s Sue B. Hart Perennial Garden can sit and enjoy nature underneath a timber frame gazebo. When they decided the gazebo was in need of an update, they came to The Barn Yard. We were able to use the design of the original gazebo to create a nearly exact replica, and gave the pavilion the update it needed. This 36' x 36' gazebo features Western Red Cedar timbers, with a 16' x 16' center pavilion and 10' octagonal extensions. The roof is Western Red Cedar Shakes, complete with a copper drip edge.
Alpine Timber Frame Pavilion in the Countryside
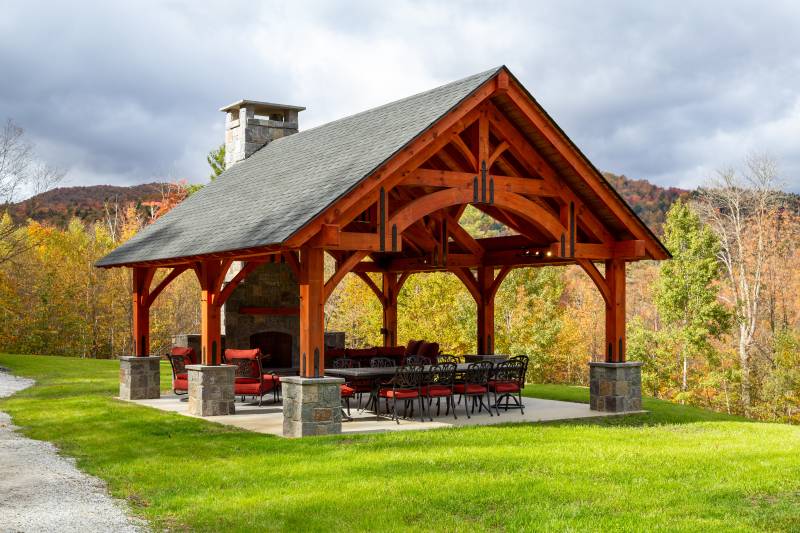
This 20' x 24' Alpine Timber Frame Pavilion has an open 12' reverse gable dormer and overlooks an incredible view of the Vermont countryside. The Alpine Pavilion, with its dramatic hammer beam trusses and black powder-coated steel straps, is a functional and eye-catching space to host family and friends. The customer added a stone fireplace on one side of the pavilion, as well as a seating area, to keep guests warm. In the center of the pavilion, a large table with even more seating is ideal for hosting large meals. The open gable dormer provides an unobstructed view of the Vermont sky, with the breathtaking views of Vermont in the distance.
NEW! Sonoma & Telluride Pavilions
New to our lineup of timber frame pavilions are two new designs: the Sonoma and the Telluride. These two pavilions, featuring unique designs and authentic post & beam construction, are available fully built in New England, and in kit form nationwide. Read on for details and more photos of these two timber frame pavilions.
Teton Timber Frame Pavilion by the Pool
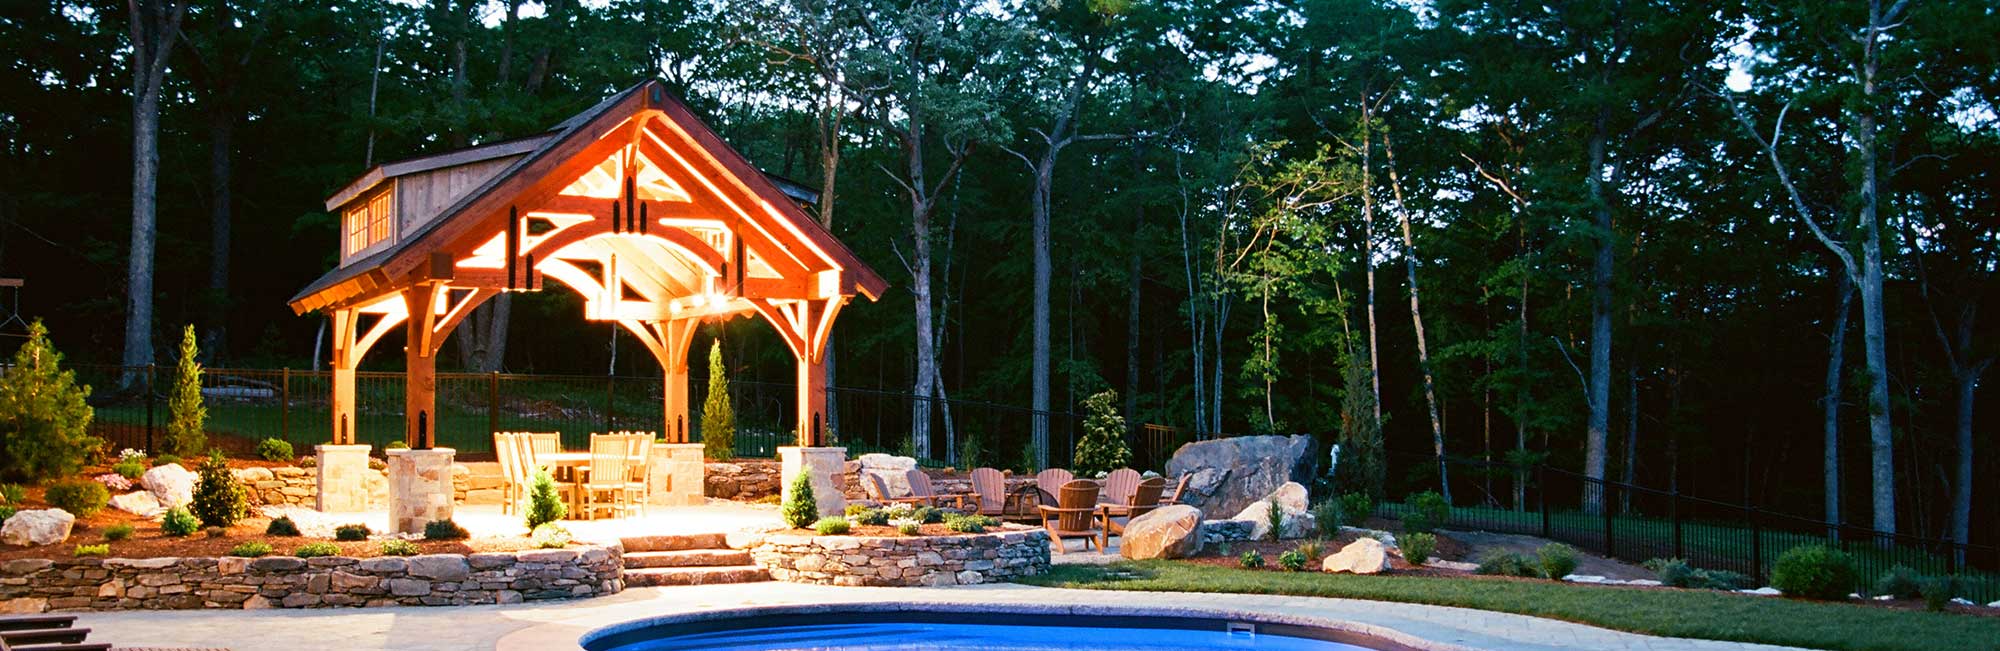
A 12' x 14' Teton Timber Frame Pavilion, situated next to the pool, enhances this customer’s backyard landscape. Eastern white pine timbers come together with authentic mortise & tenon joinery to form an impressive outdoor living area. This pavilion has a 14' reverse gable dormer, complete with a king post truss to match the gable ends. Relaxing by the pool and enjoying the warm summer months are made better with a timber frame pavilion.
Custom Teton Pavilion: Summertime Fun
Summer is fun all day with this 18' x 20' Custom Timber Frame Pavilion. Based on our Teton Style, this western-inspired pavilion has king post trusses with arched bottom chords. This pavilion was specifically designed to tie in to the customer’s home, and accommodate a fireplace and an additional wall for cabinets. Guests can enjoy dinner and a poolside drink, thanks to the kitchen, outdoor grill, and bar, all under the pavilion. Powdered steel strapping and hardware was added to give the timbers an extra layer of visual appeal. Reclaimed barn board was used for the roof decking, matching an accent wall in the back, and flowing through the L-shaped bar. A full dining area resides in the center of the pavilion, next to the fireplace, and a mounted TV on the barn board accent wall allows for endless entertainment. Let’s take a closer look at the details of this striking poolside pavilion.