
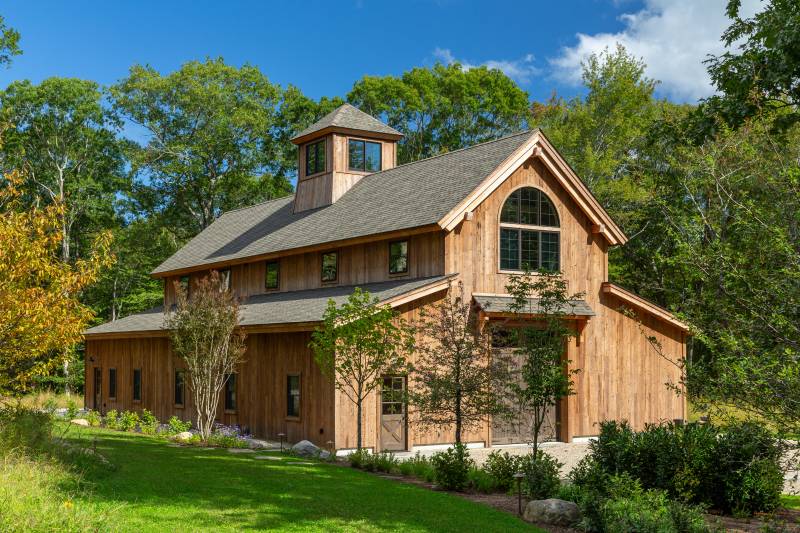
Riverton Monitor Barn with Workshop and Guest Quarters














In Central Rhode Island, this incredible 44' x 72' Riverton Monitor Barn features a workshop on the first floor and a luxurious guest suite in the loft. The Monitor Barn, inspired by the barns of the Rocky Mountain West, has a raised center section with two enclosed lean-tos. This particular model—the Riverton—is characterized by a 20' wide center section. Two 12' lean-tos stretch down either side of the barn, maximizing the indoor space on the first floor. The customer uses this spacious first floor to have a workshop and store equipment & vehicles. The second floor loft, with a footprint of 20' x 72', has been beautifully finished as a guest space, with two bedrooms and one and a half bathrooms, plus a full kitchen and living area. Let’s take a tour.
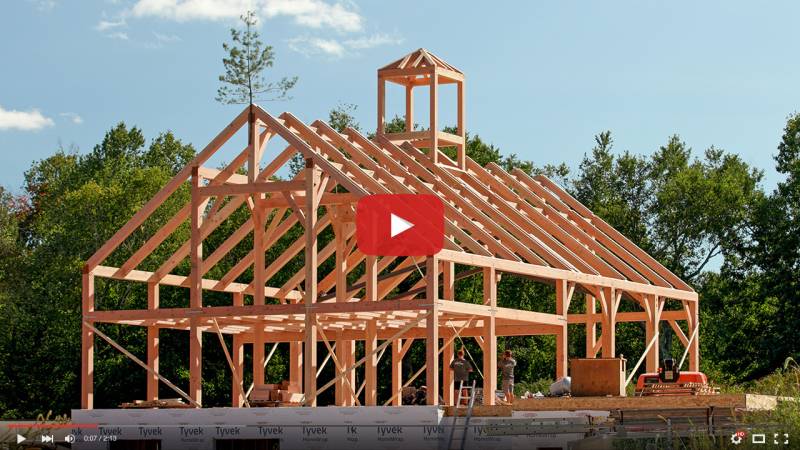
Custom Timber Frame Home Raising
As each mortise & tenon connection is joined with oak pegs, the timber frame structure for this custom home is formed. Large Douglas fir timbers, a unique design, and teamwork made for a timber frame home raising to remember. Raising the timber frame is one of the most exciting parts of traditional timber frame construction, involving not only the crew but the family as well.
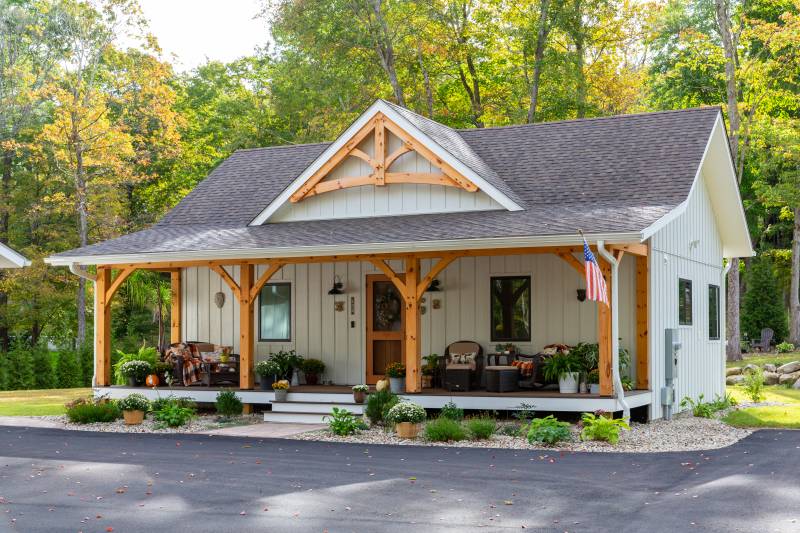
The Comfortable Asheville ADU
ADUs are the ideal solution for multigenerational living while maintaining independence and privacy in today’s housing market. Two Tolland residents were looking to downsize, but were struggling to find a home that suited their needs. Their son, also a Tolland resident, wanted them to stay close by. They decided together that an accessory dwelling unit built on his property was the perfect solution. So, they turned to The Barn Yard for a luxurious ADU, complete with a thought-out floor plan, intricate details, and high-class construction. This 22' x 34' Asheville ADU is now the couple’s ideal home, offering them the space they were looking for while remaining close to their son & family. Let’s take a tour.
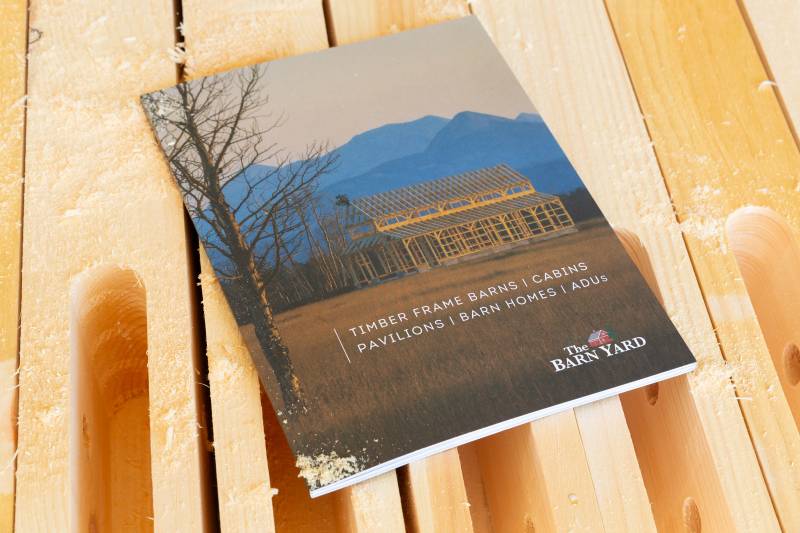
The Barn Yard Timber Frame Kit Catalog 2027
We are excited to reveal the latest edition of The Barn Yard’s Timber Frame Kit Catalog! This catalog has new models, like the A-Frame Cabin and the Quincy Car Barn, plus our brand new luxury ADU series, updated options, additional details, new features, and more. Browse hundreds of new photos and get inspired for your next timber frame build.