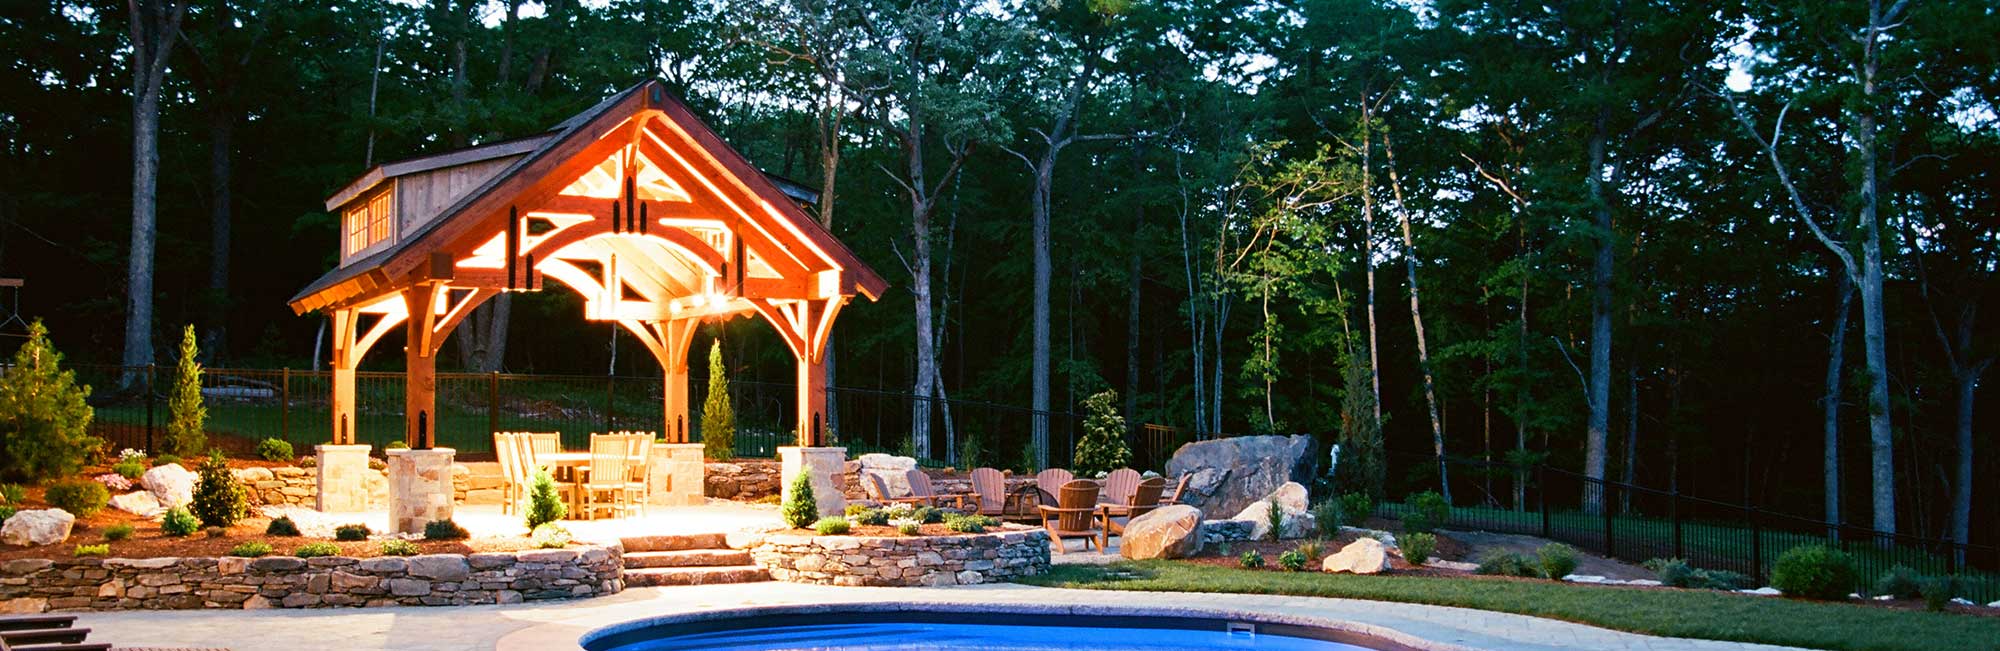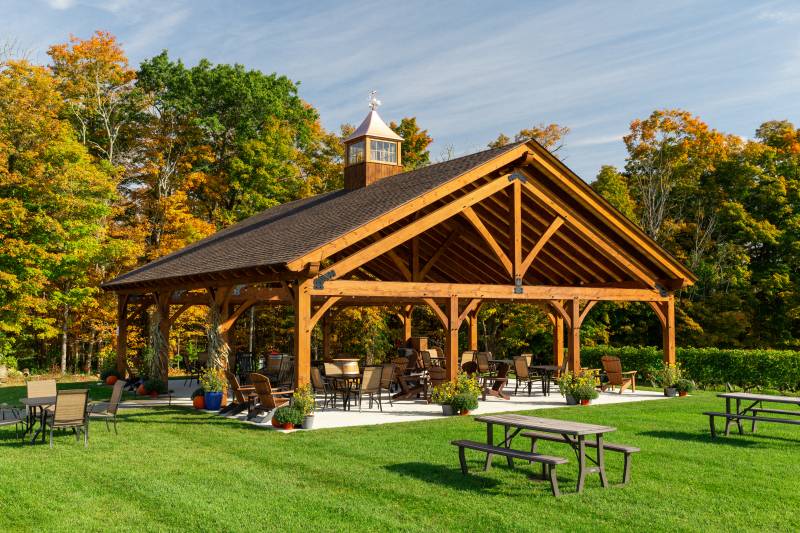
Cassidy Hill Vineyard Pavilion
Cassidy Hill Vineyard, located in Coventry, CT, has welcomed guests to their rustic winery since 2008. They grow their own grapes, produce 14 different wines, and offer tastings all on their 137-acre property. During the warmer months, the vineyard hosts local musicians, drawing a large crowd. The owners of the vineyard wanted to add an outdoor area for guests to enjoy the sights of the vineyard and the sounds of the entertainment, while being protected from the sun & other elements in a structure that matches their rustic style. They chose a 36' x 40' Bitterroot Pavilion from The Barn Yard, which we raised earlier this year. Clear span king post trusses, authentic post & beam construction, and a cupola topped with a wine weathervane make this pavilion the perfect addition to the winery. Let’s take a closer look.
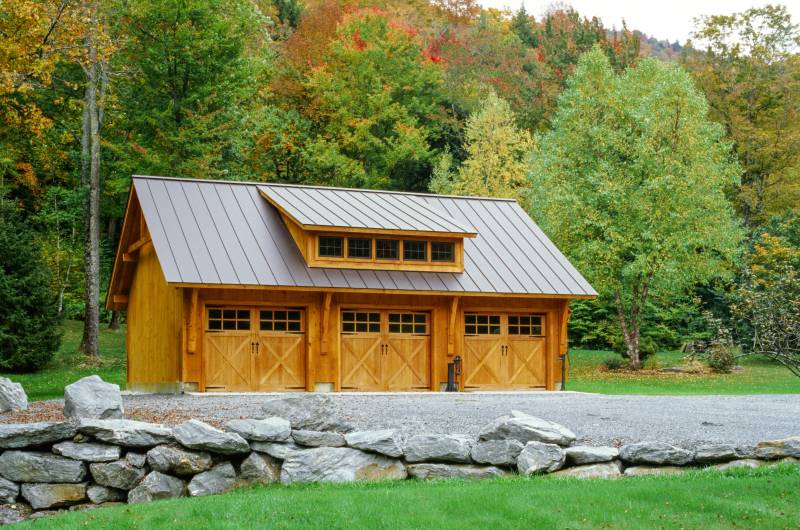
Quincy Car Barn in the Fall
The Quincy Car Barn was designed to be a single-story post & beam barn with clear span capability for the keeping of cars as well as equipment, tools, and work space. This 30' x 40' Quincy Car Barn in Vermont is no exception. Large 30' clear span king post trusses inside this barn create a wide open space, and three overhead doors provide entry for vehicles. Timber frame accents, pine siding, and rustic craftsmanship, mixed with the sights of autumn in Vermont, create a stunning scene. Let’s take a closer look.
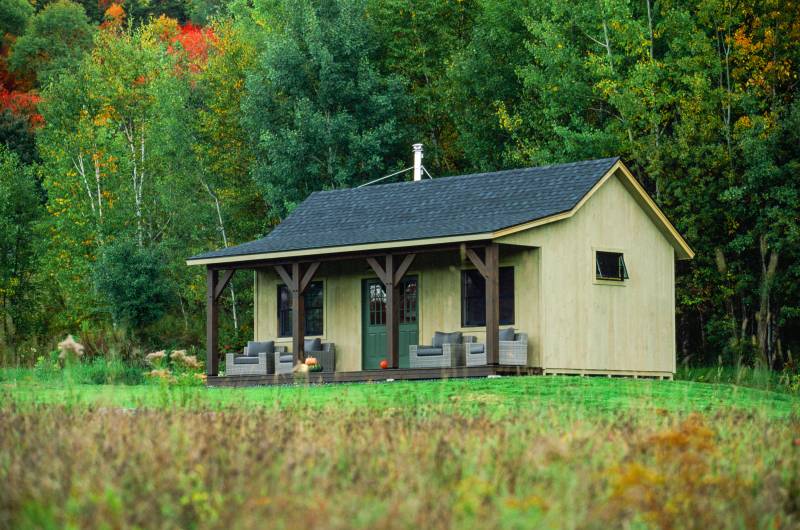
Trapper’s Cabin in the Heart of Vermont
Nestled at the edge of a field, with a view of the Vermont forest & mountains beyond, this 14' x 30' Trapper’s Cabin is right at home. Take shelter from the elements within the cabin, complete with a seating area, wood stove, and a 10' x 8' loft with a bed. A 5' x 30' timber frame porch, along with an 8' x 5' picture window, provide great views of the surrounding nature whether you’re enjoying the outdoors or relaxing inside. Read on for a photo tour.
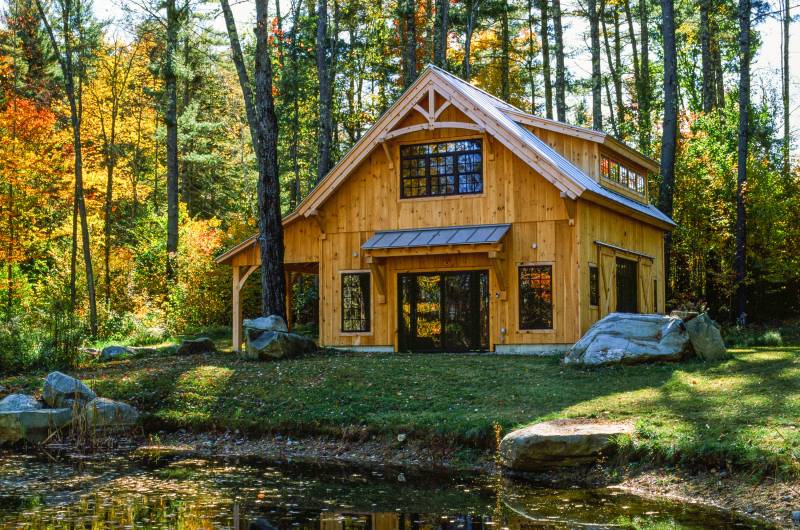
Carriage Barn with Autumn Glow
On a brilliant fall day, in the woods of Southern Vermont, you’ll find this 24' x 28' Plymouth Carriage Barn nestled above a pond. High-class details can be seen throughout the exterior, from tasteful timber frame accents to quality windows & doors. Shiplap pine siding keeps the barn looking rustic & natural. The timber frame accents include a timber truss with show rafter in the gable end, an eyebrow roof above the sliding glass door, and an open lean-to on the side. A 16' function transom dormer in the second floor loft provides some additional space, too. Large Andersen series windows let in light and fresh air, and three sets of doors allow entry into the barn’s first floor. Take a tour with us.