
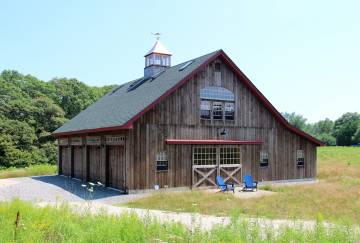
46' x 48' Lexington Saratoga Barn Shown with Options
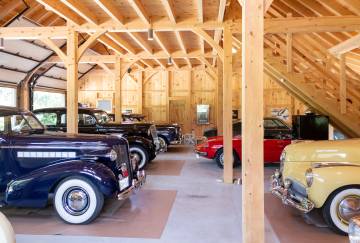
4-Bay Barn Garage Interior | Lexington Saratoga Barn
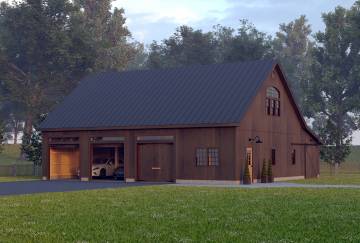
48' x 48' Lexington Saratoga Barn Kit
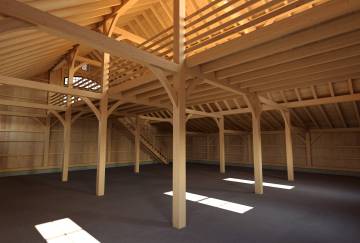
Lexington Interior
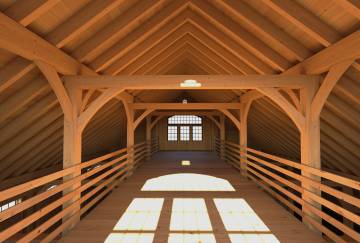
Lexington Interior
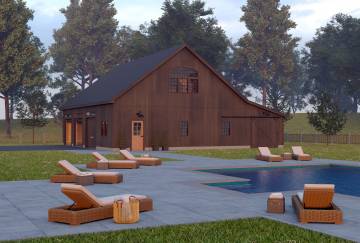
48' x 48' Lexington Saratoga Barn Kit
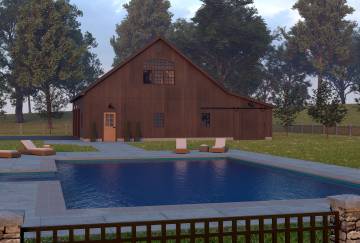
48' x 48' Lexington Saratoga Barn Kit
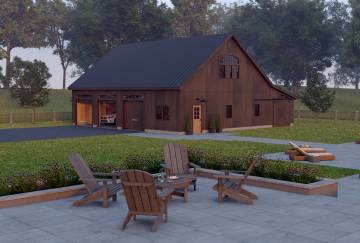
48' x 48' Lexington Saratoga Barn Kit
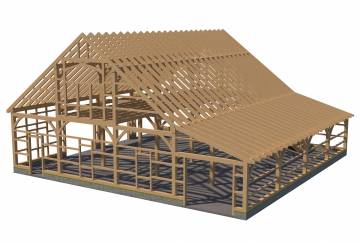
Lexington Timber Frame
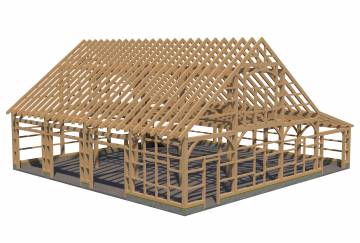
Lexington Timber Frame
48' x 48' Lexington Saratoga Barn
Regular
$366,854
Sale
$329,775
POST & BEAM 1½ STORY CENTER AISLE BARN
The Lexington is the best of both worlds: a 3-car garage for your sports cars or classics, plus 1 bay for your hobbies. There’s also a 12' enclosed lean-to for a very spacious first floor. A full-length center aisle loft above the center aisle provides even more room upstairs. For any use, the Lexington has the space and style.
BUILT ON-SITE IN NEW ENGLAND + NEW YORK
Also Available as a Kit
Kits shipped nationwide
Widths Available
30' - 42' (8' - 14' Lean-To)
Lengths Available
24' - 72'
Fully Customizable
Standard Features
Standard Features
- 36' x 48' Main Barn; 12' x 48' Enclosed Lean-to Overhang
- Engineer Stamped Plans for Barn & Foundation


- Authentic Mortise & Tenon Post & Beam Construction
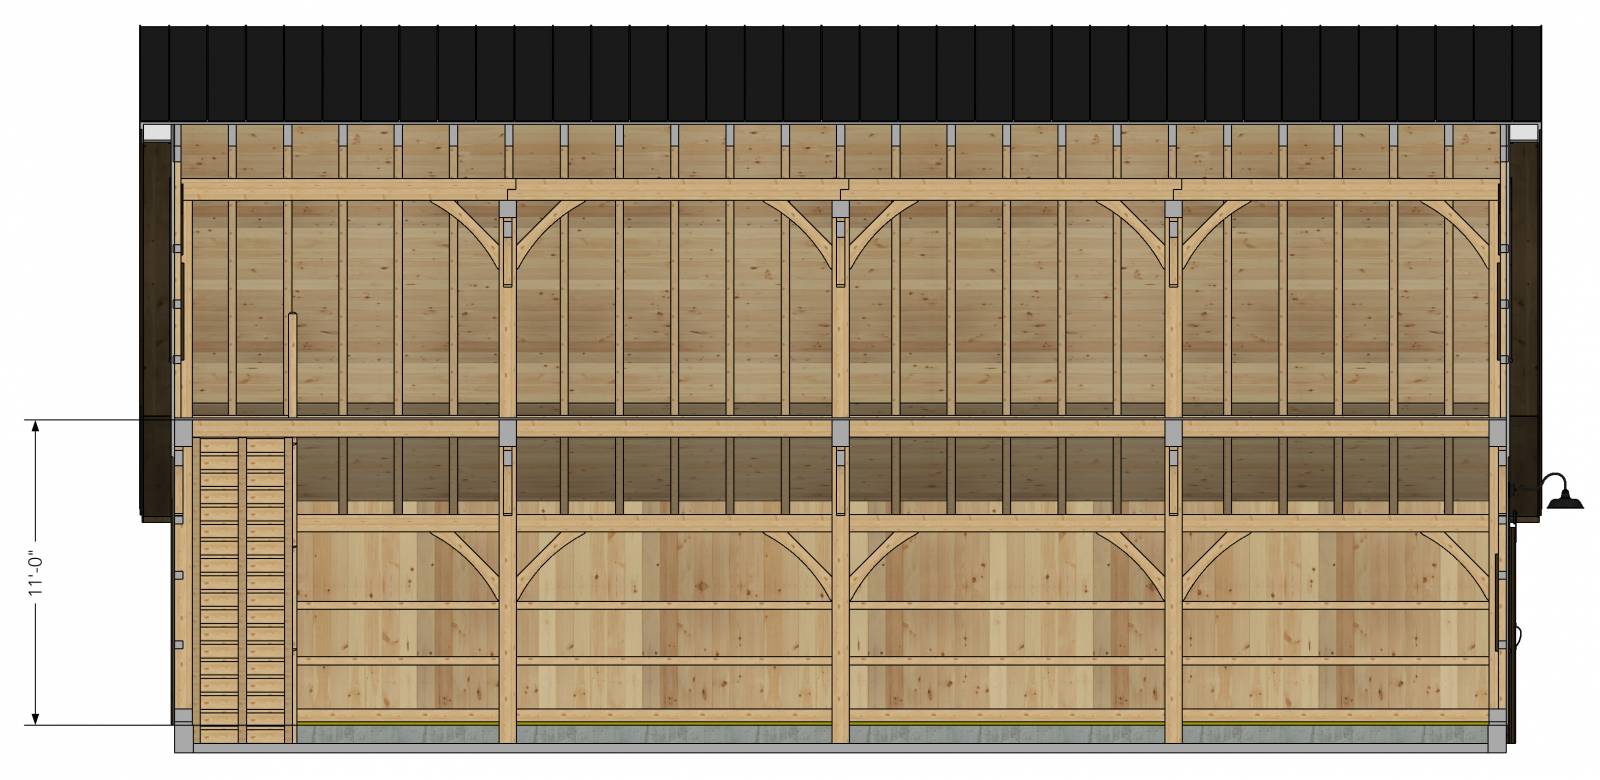
- Eastern White Pine Timber Frame with Finished Planed Surface (12' Bent Spacing)
- Traditional Wood Joinery with Hardwood Oak Pegs (no visible fasteners)
- 6x8 Timber Sills, 8x8 Posts, 8x12 Tie Beams, 4x8 Loft Joists, 8x10 Rafter Plates, 4x8 Arched Braces, 4x4 Siding Nailers
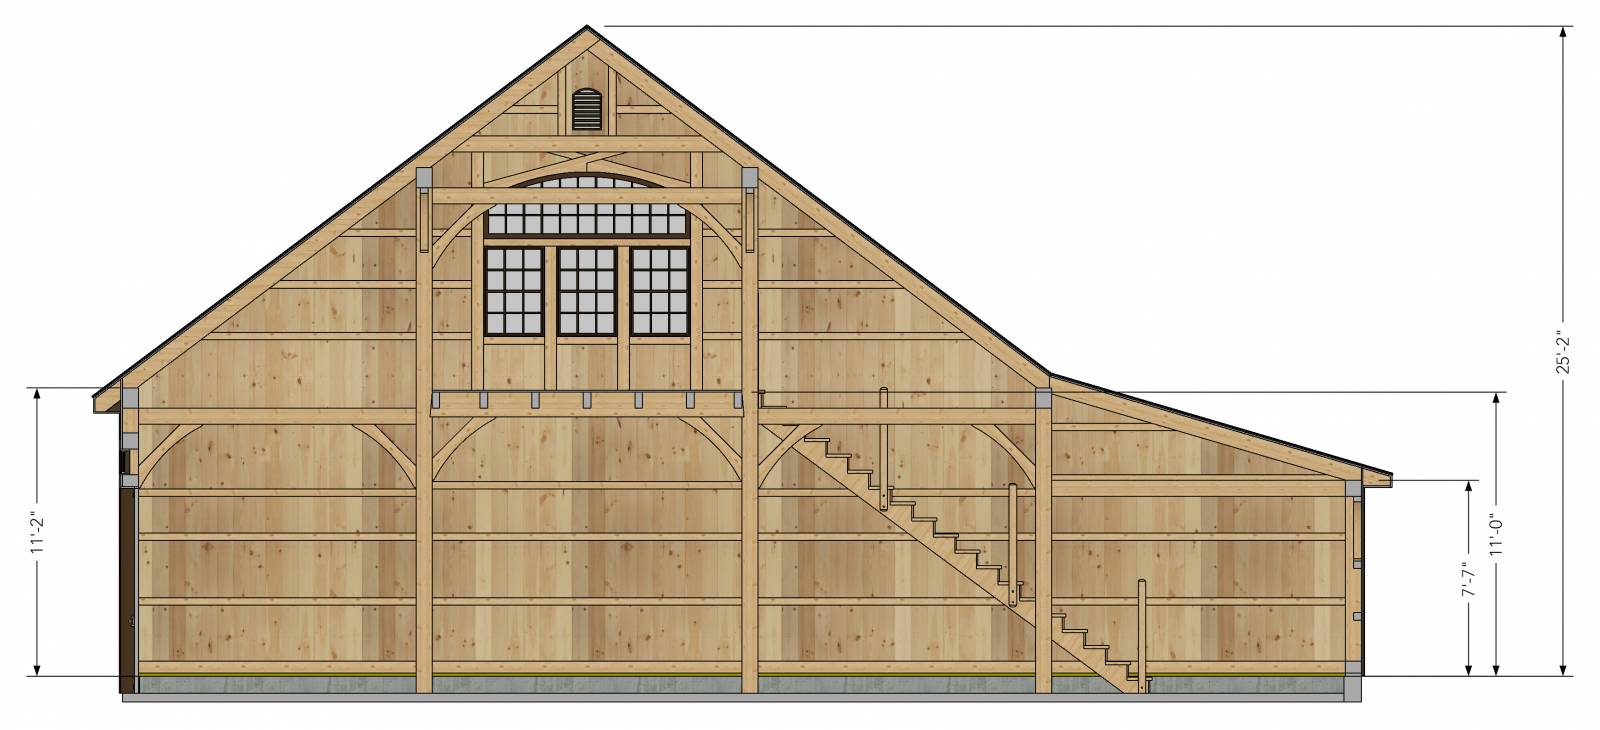
- 11'-2" Plate Height
- 1x10 Premium Kiln Dried Vertical Shiplap Pine Exterior Siding & Trim
- 9-12 Roof Pitch
- 4x8 Pine Rafters with Authentic Tongue & Fork Joinery
- 1x8 Kiln Dried Premium T&G Pine V-Groove Loft Flooring & Roof Decking
- 12' x 48' Second Floor Loft Area
- Timber Stairway to Second Floor (3'-6" wide)
- 1' Gable and Eave Overhangs
- 30 Year Tamko Architectural Shingles over Synthetic Underlayment
- Arch Top Gable Vents
- (3) 9' x 8' Pine Faced Overhead Door with Oak Latch & Authentic Strap Hinges
- (1) 8' x 7'6" Pine Single Sliding Barn Door with Authentic Horseshoe Track Hardware
- (1) 3' x 7' Spanish Cedar Entry Door with 6-Lite Half Glass & Crossbucks
- (3) 9' x 1' Andersen 400 Series Transom Windows (GBG)
- (2) 8' Andersen 400 Series Bow-Top Windows (GBG)
- (6) 2'4" x 3'6" Andersen 400 Series Model TW2436 Double Hung Windows (GBG)
- (4) 2'6" x 4' Andersen 400 Series Model TW24310 Tilt Wash Double Hung Windows (GBG)
Exclusions
- General construction management
- Permits
- Site work
- Foundation
- Painting
- Staining
- Interior finishing
Standard Features
Design
Details
Options
Timber Species
Standard Features
Design
Details

Options
Siding

1x10 Shiplap Pine

1x8 T&G Western Red Cedar
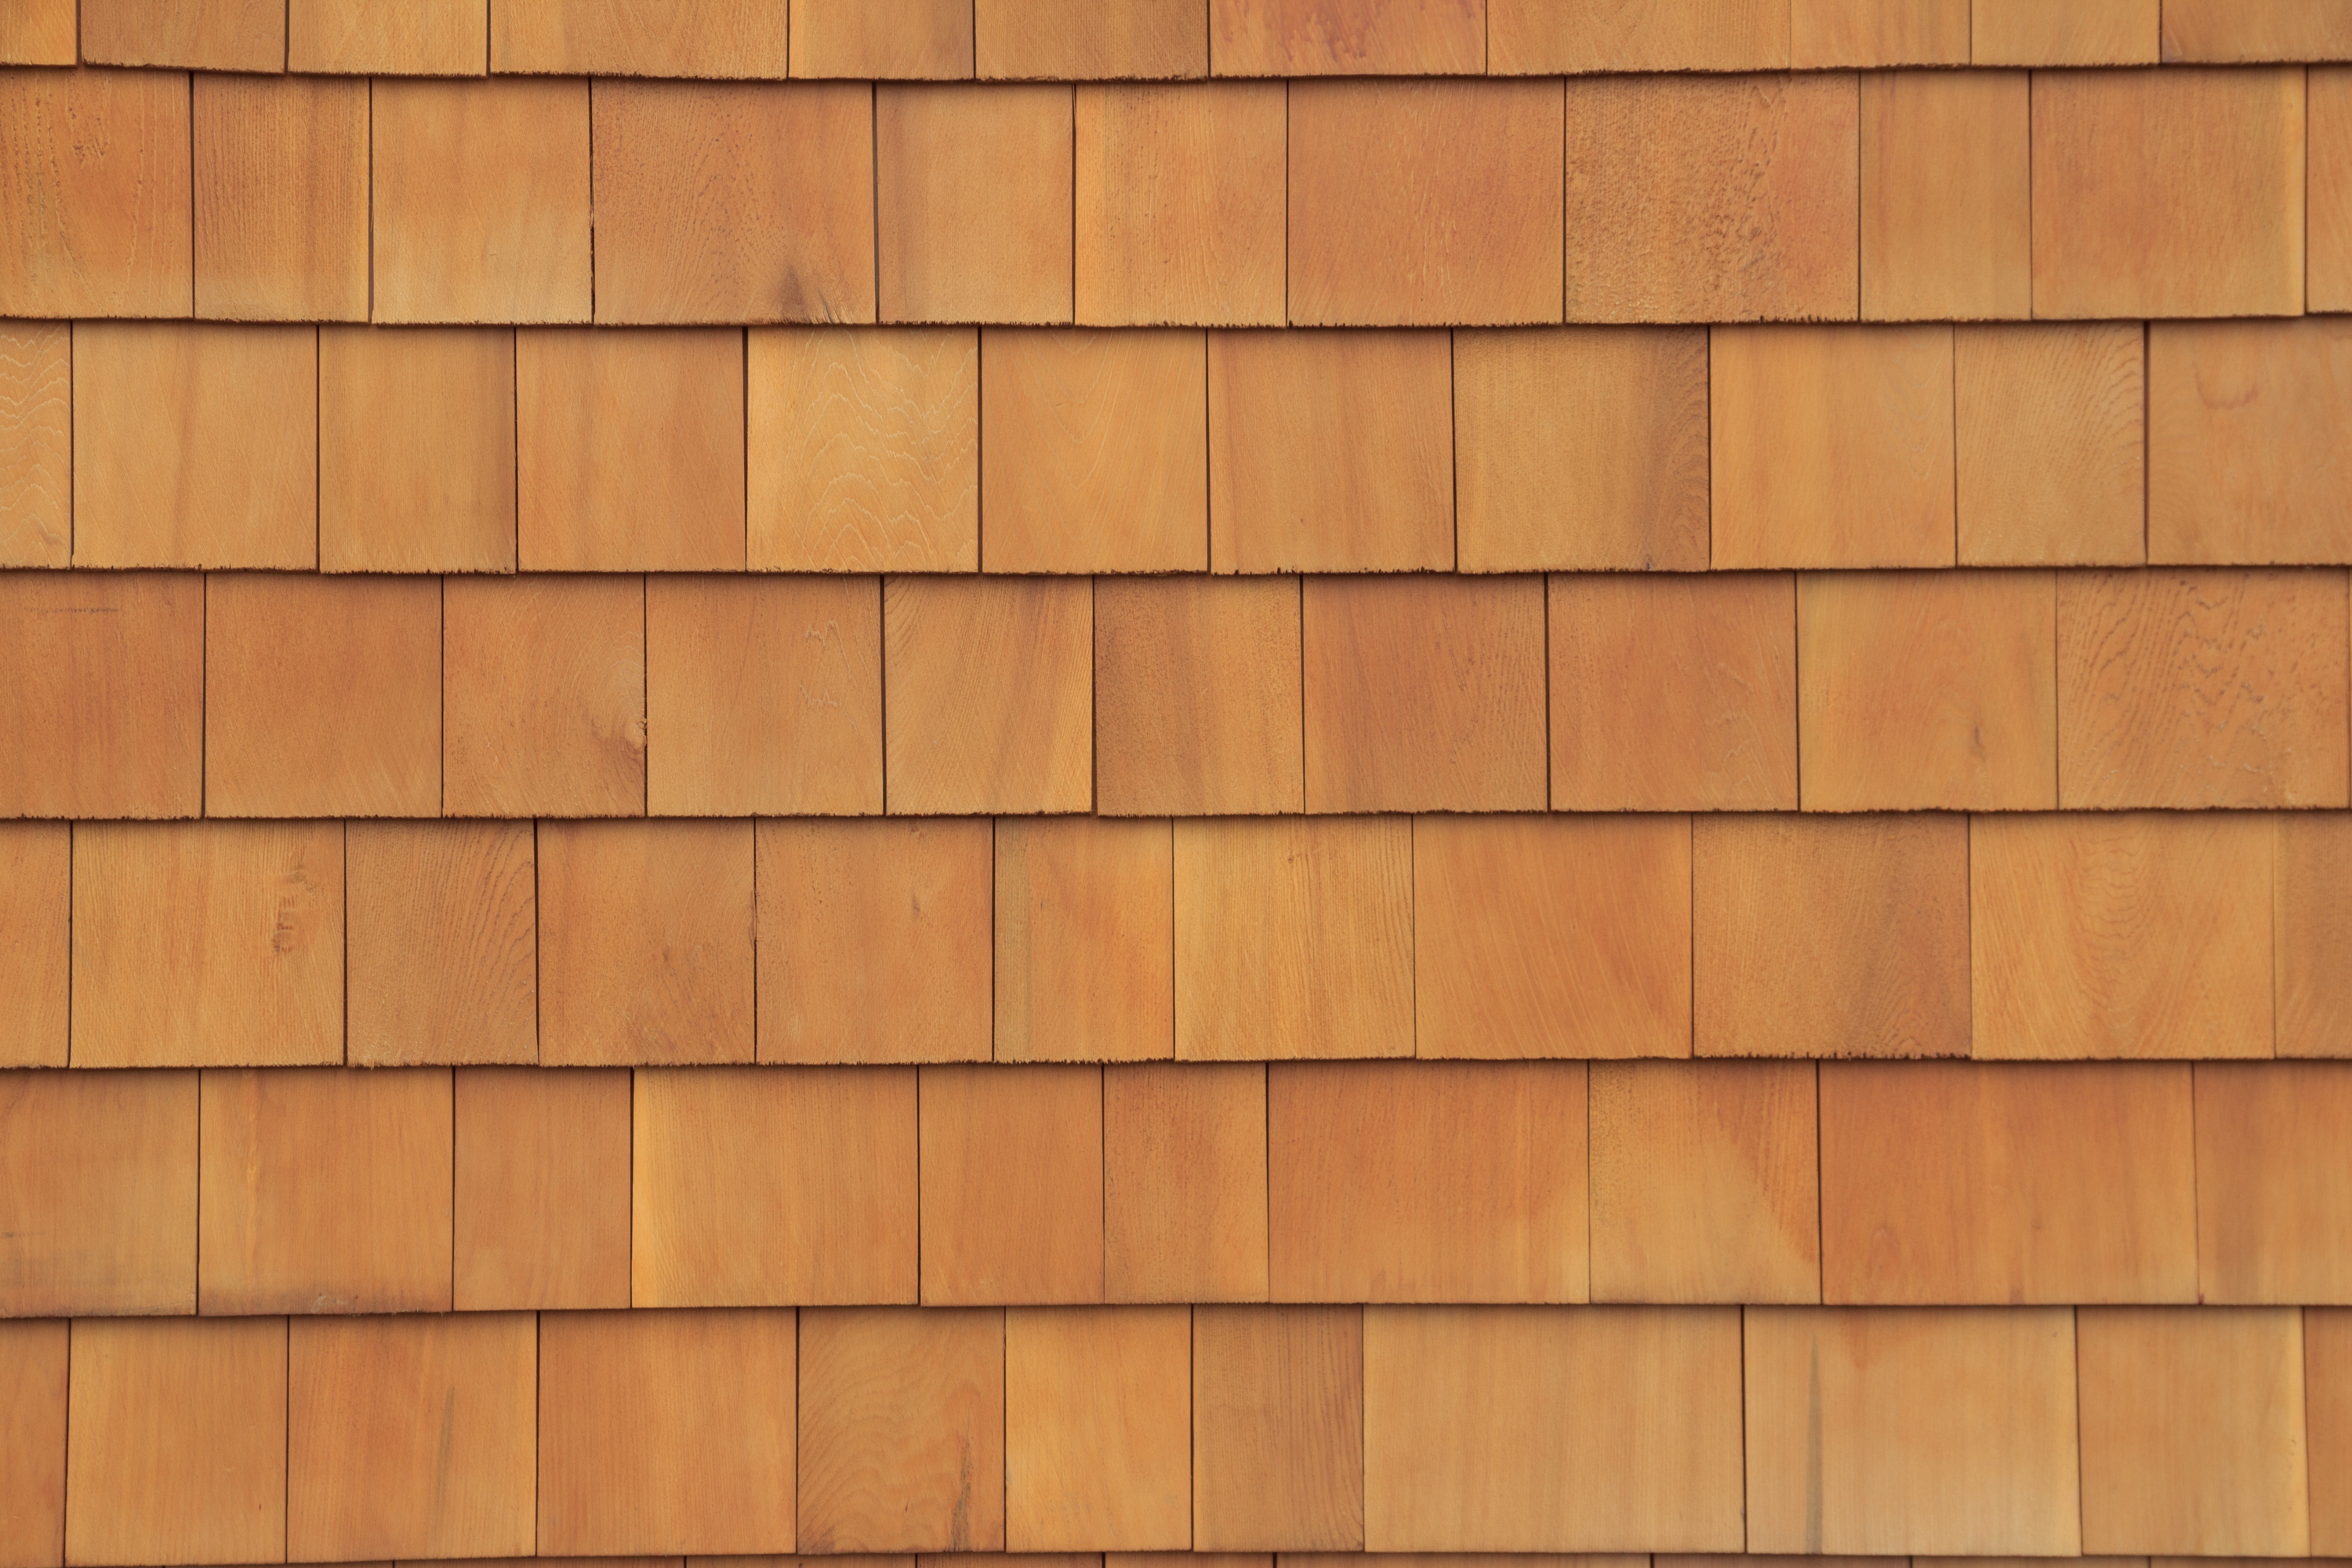
Cedar Shakes
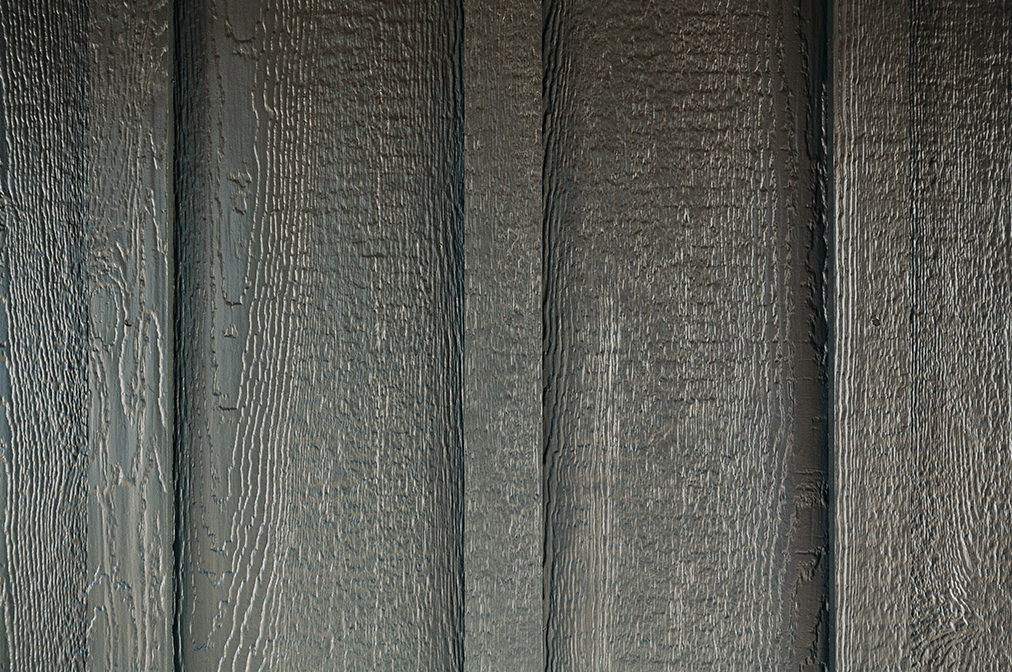
LP® Board & Batten
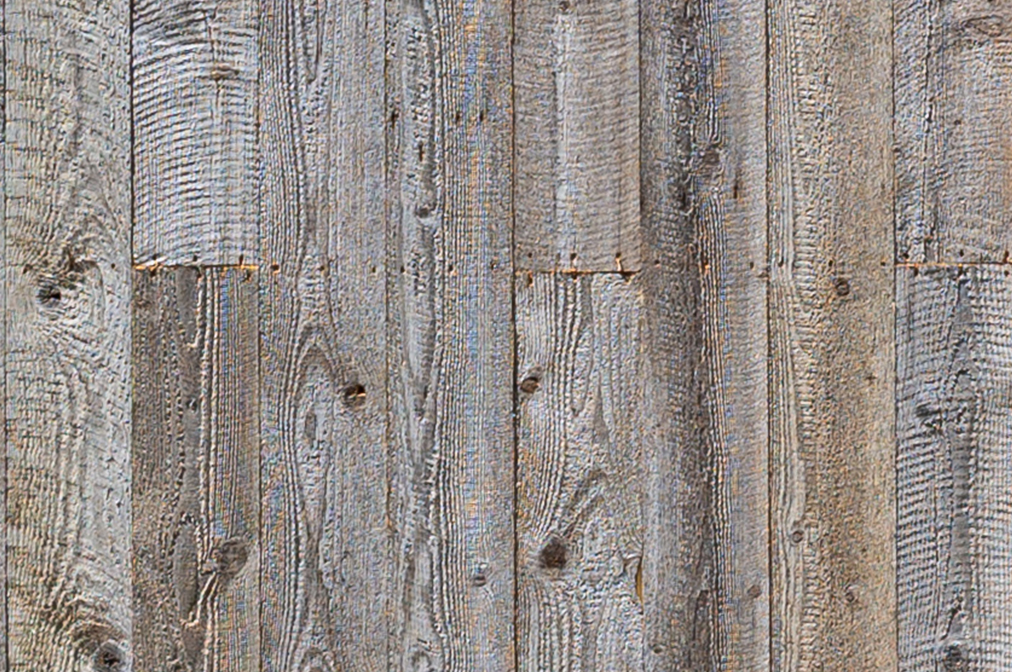
Nature Aged Barn Board (Gray)
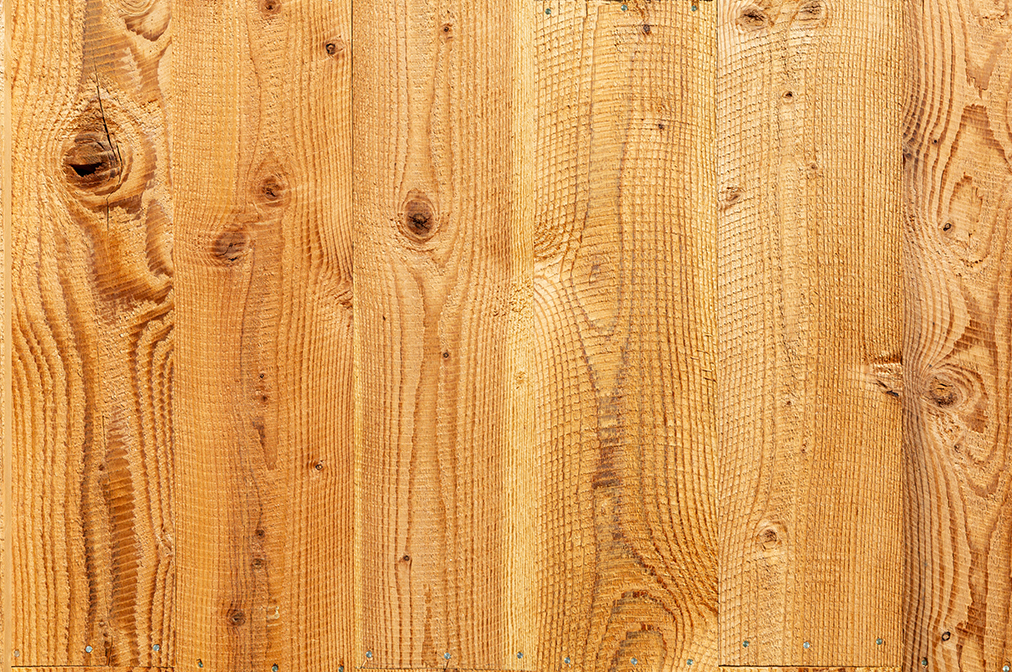
Thermal Aged Barn Board (Brown)

Reclaimed Barn Board (Weathered Blend - Gray Tones)
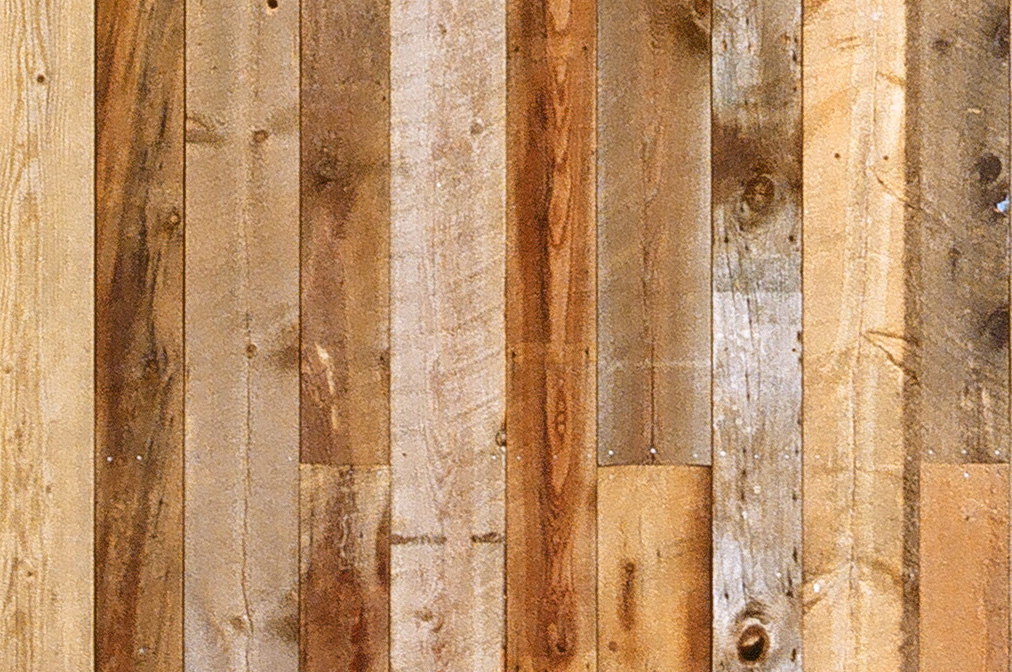
Reclaimed Barn Board (Weathered Blend - Brown Tones)
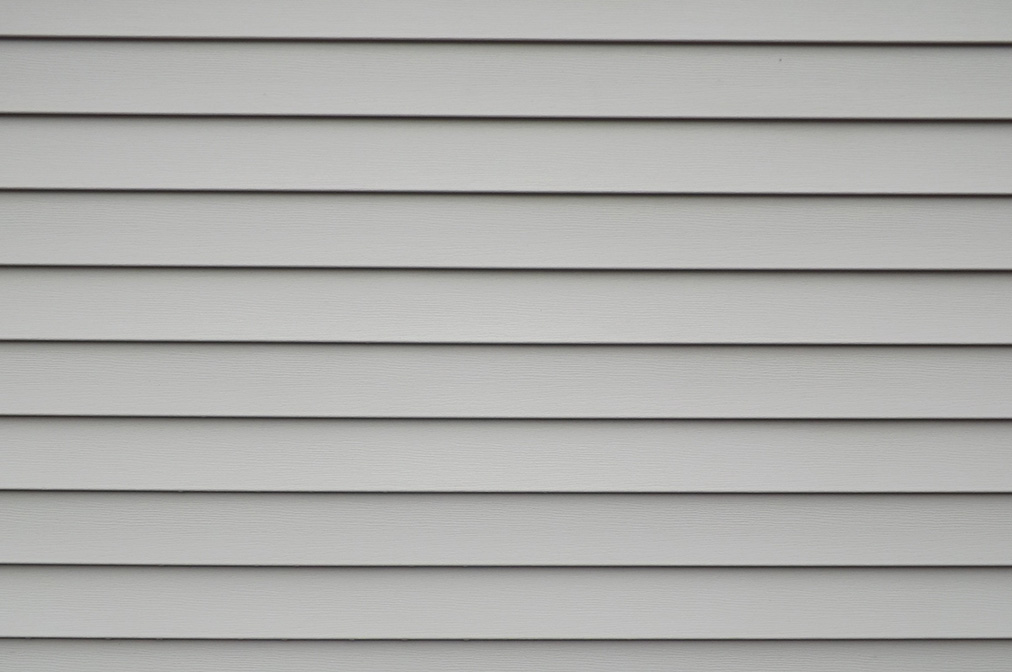
Vinyl Clapboard

Vinyl Shakes
Roof/Loft Decking

1x8 T&G Pine

2x8 T&G Pine

2x6 T&G Douglas Fir
Andersen 100 Series & 400 Series Windows

Double Hung
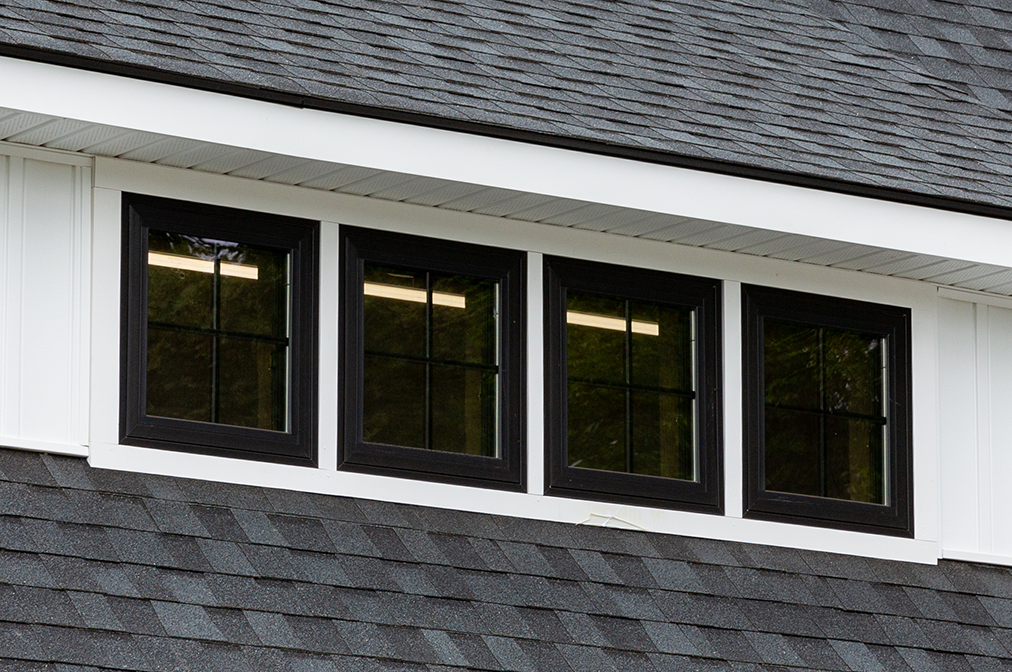
Awning
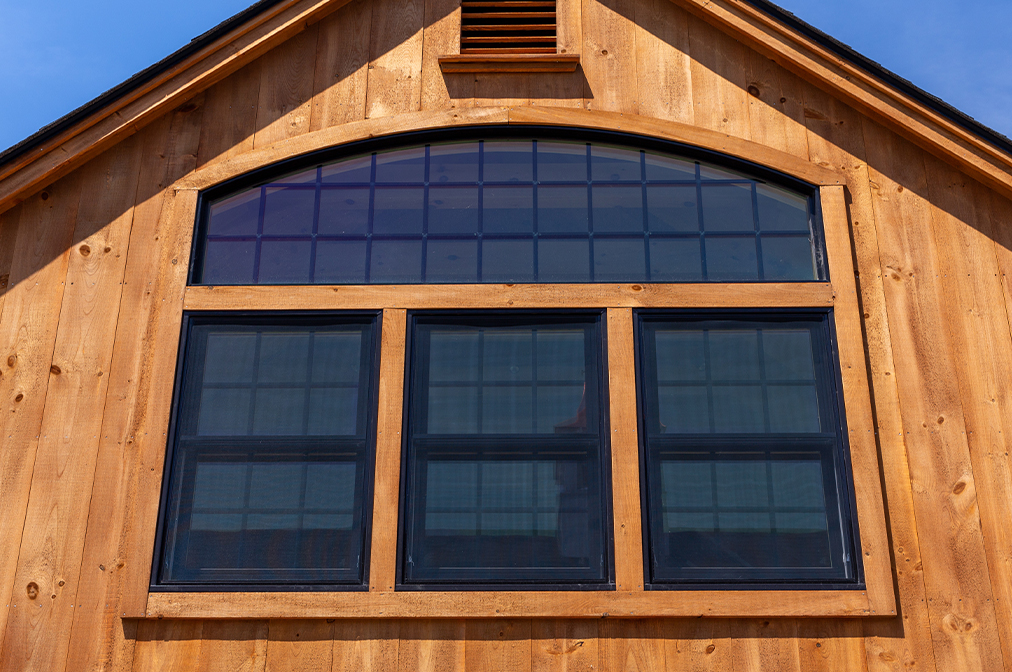
Bow Top
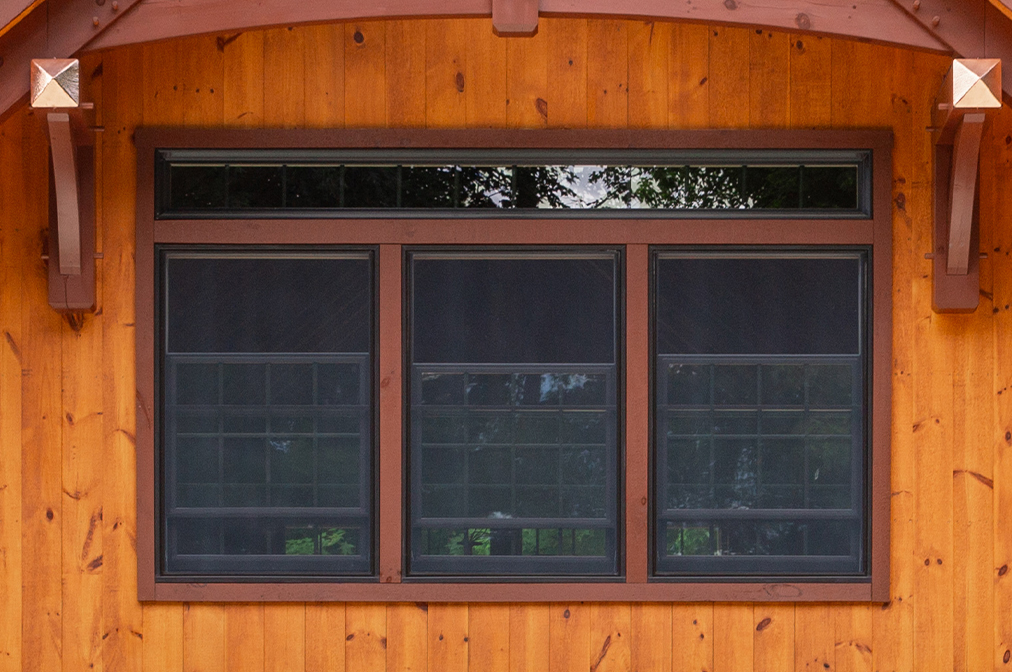
Transom
Entry Doors
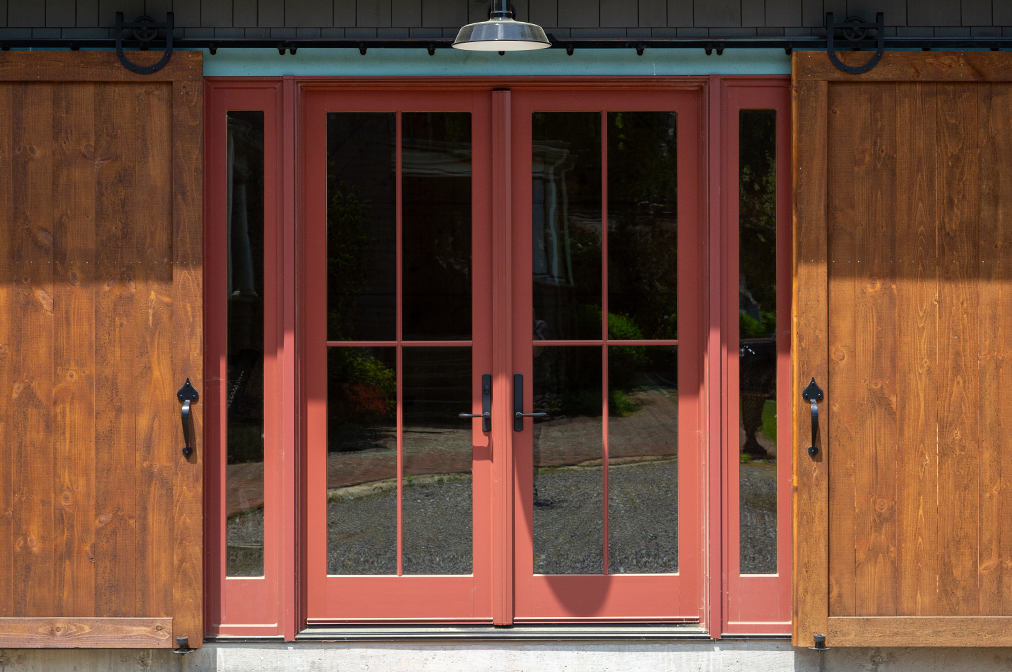
Andersen A-Series Patio Doors
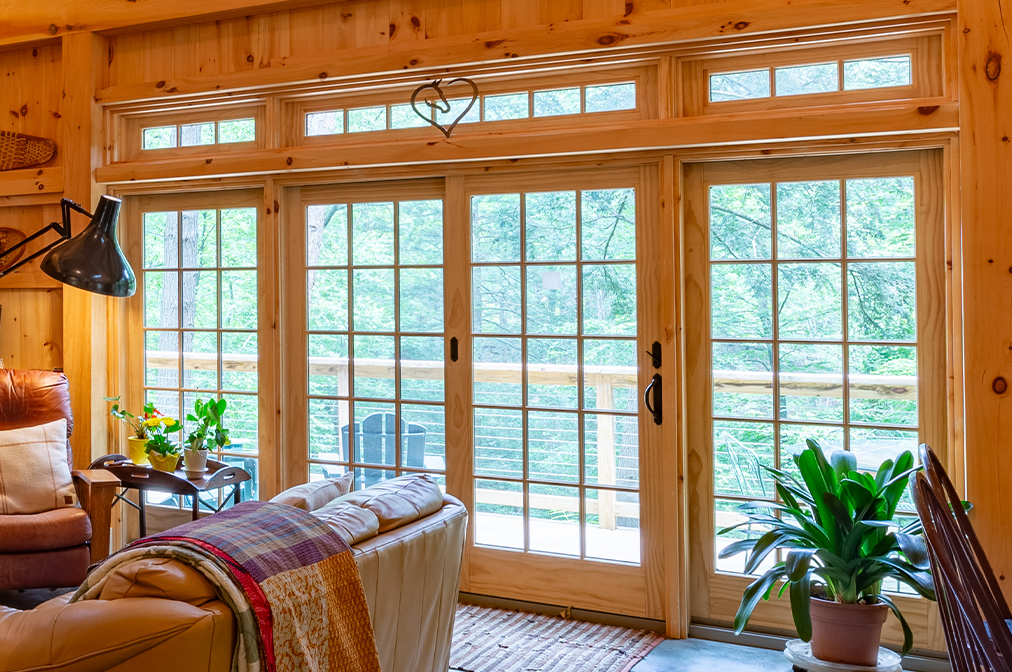
Andersen A-Series Sliding Doors
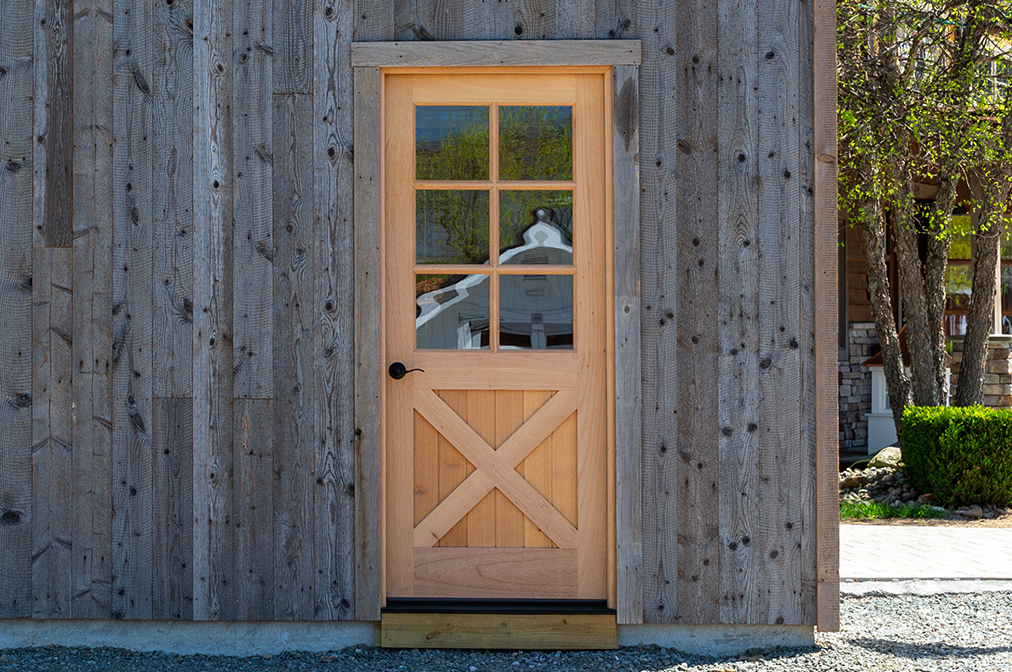
Spanish Cedar Entry Door

Spanish Cedar Double Entry Door
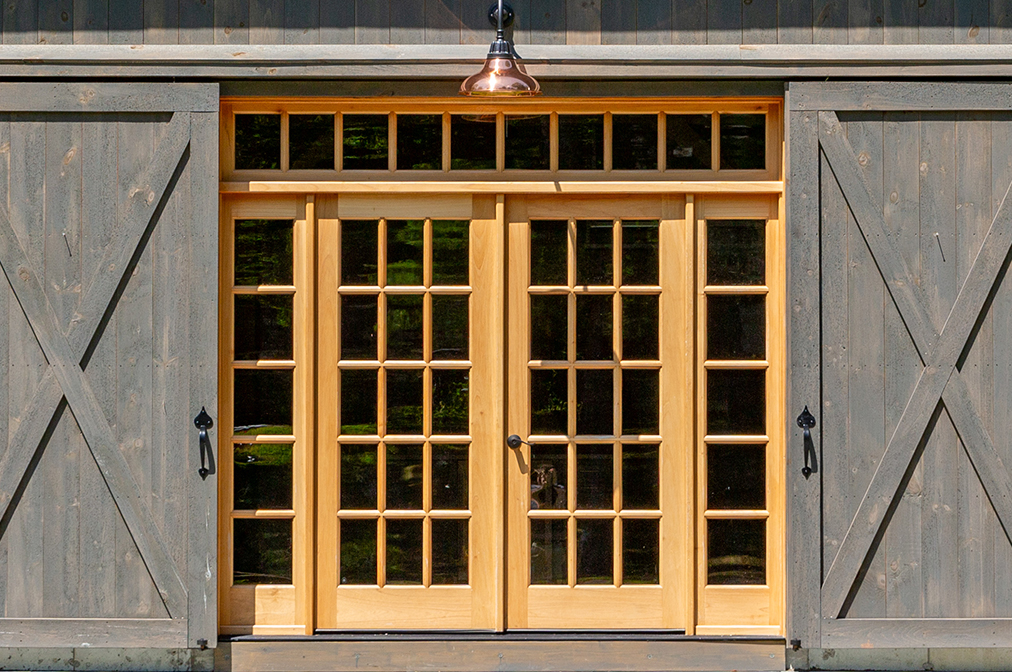
Spanish Cedar Double Entry Door with Side Lights & Transom
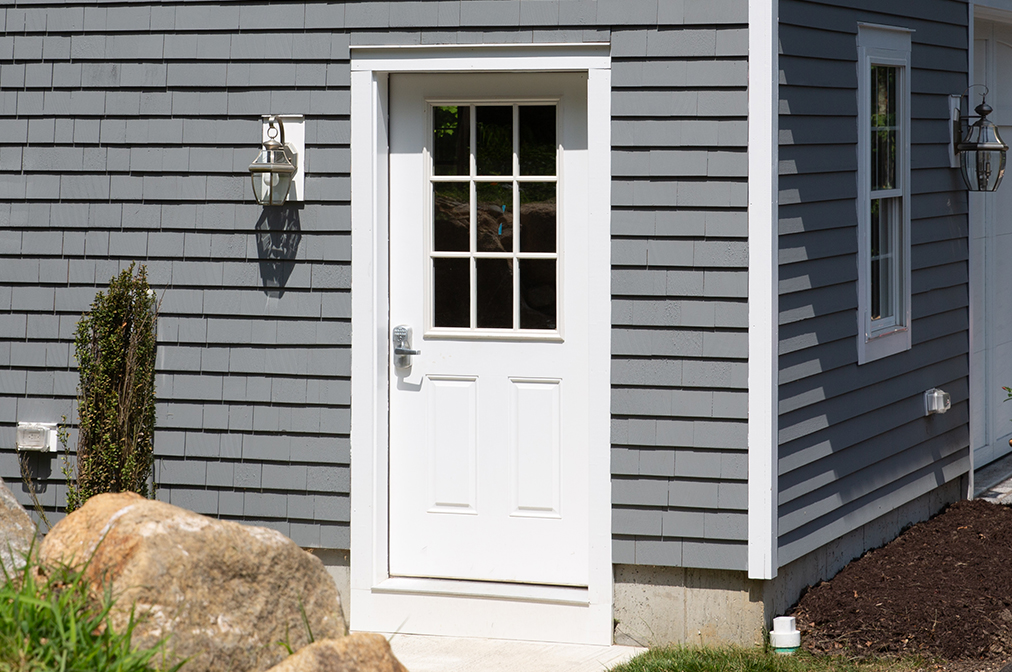
Therma-Tru Entry Door
Handmade Barn Doors
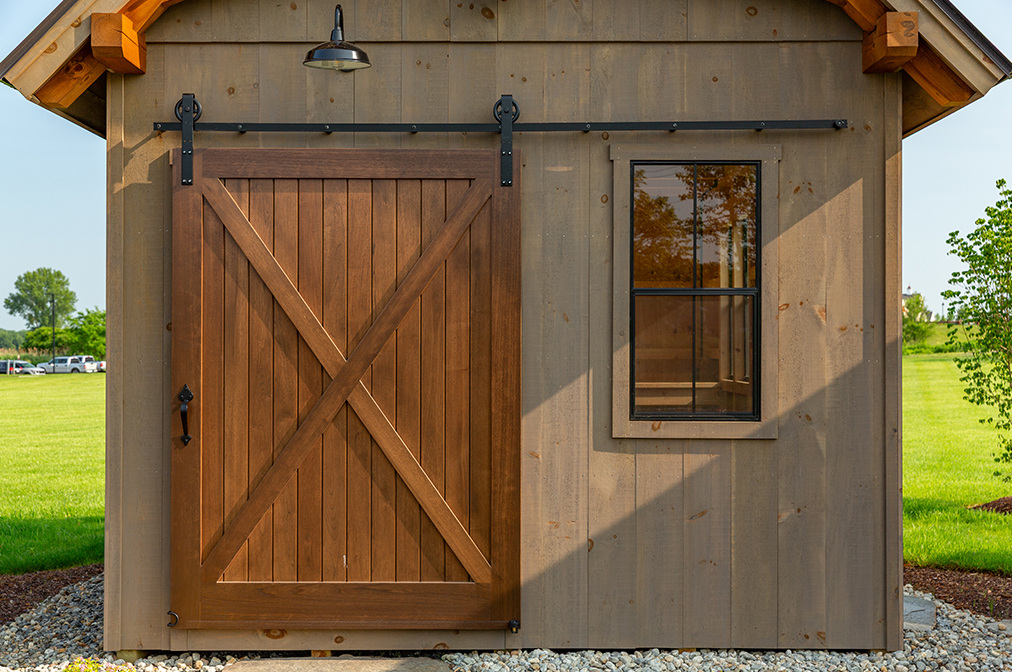
Spanish Cedar Single Sliding Door
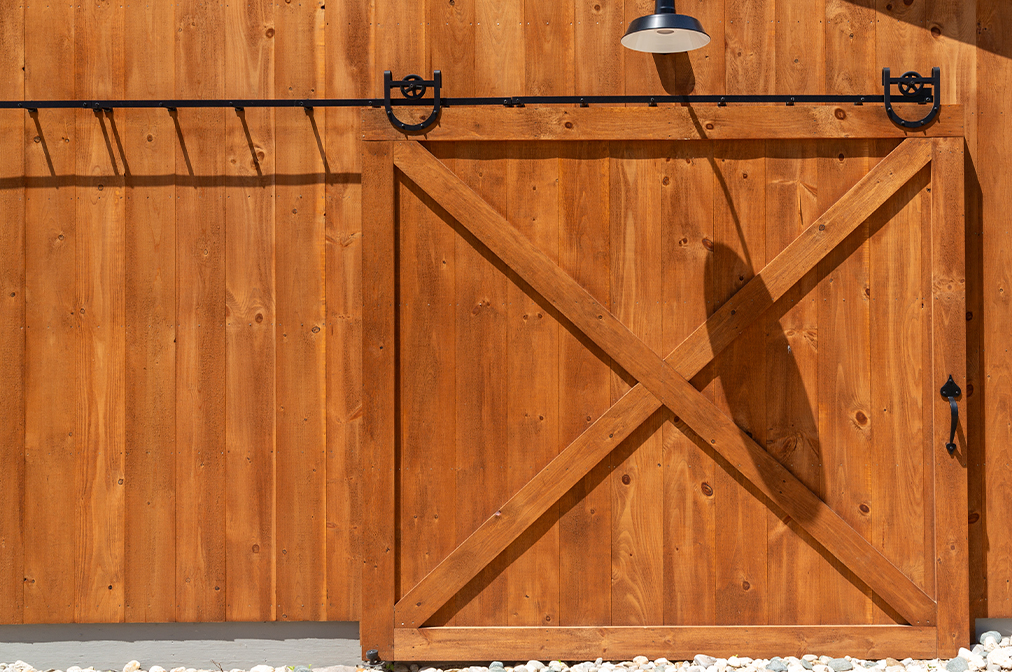
Pine Single Sliding Door

Pine Split Sliding Door

Pine Dutch Door
Overhead Doors

Pine Faced w/ Decorative Oak Latch & Strap Hinges

Pine Faced w/ Decorative Handles, Strap Hinges, & Glass

Spanish Cedar

Garaga Acadia

Garaga Eastman
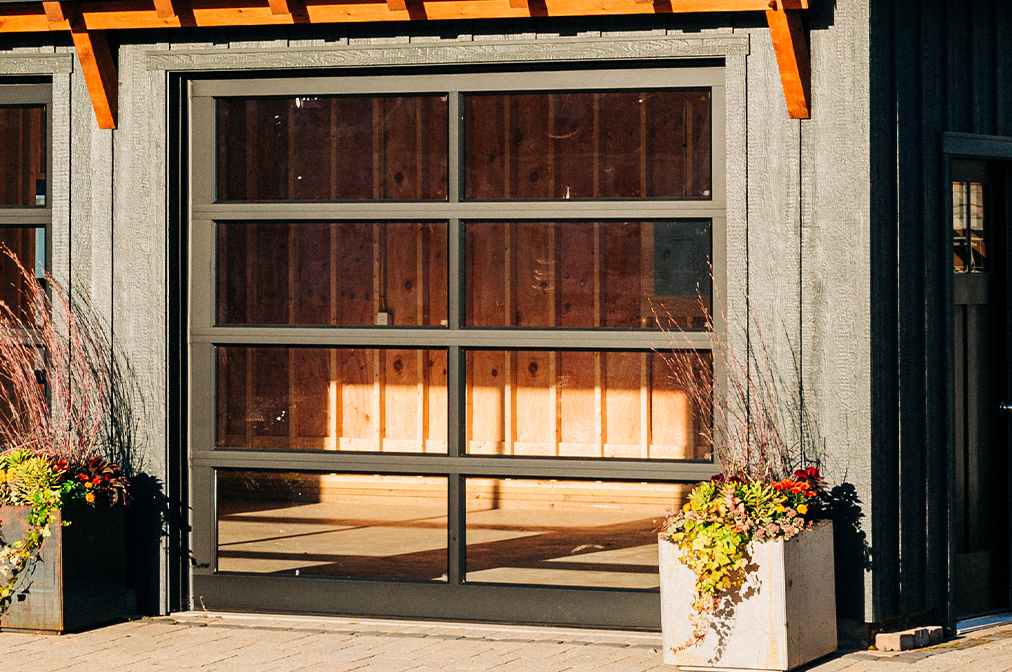
Full View Glass

Jackshaft Overhead Door Openers
Clear Span Tie Beams

Glulam
Solid Sawn Douglas Fir Beam

Douglas Fir Key Beam (Also Available: Solid Sawn Douglas Fir Beam)
Dormers
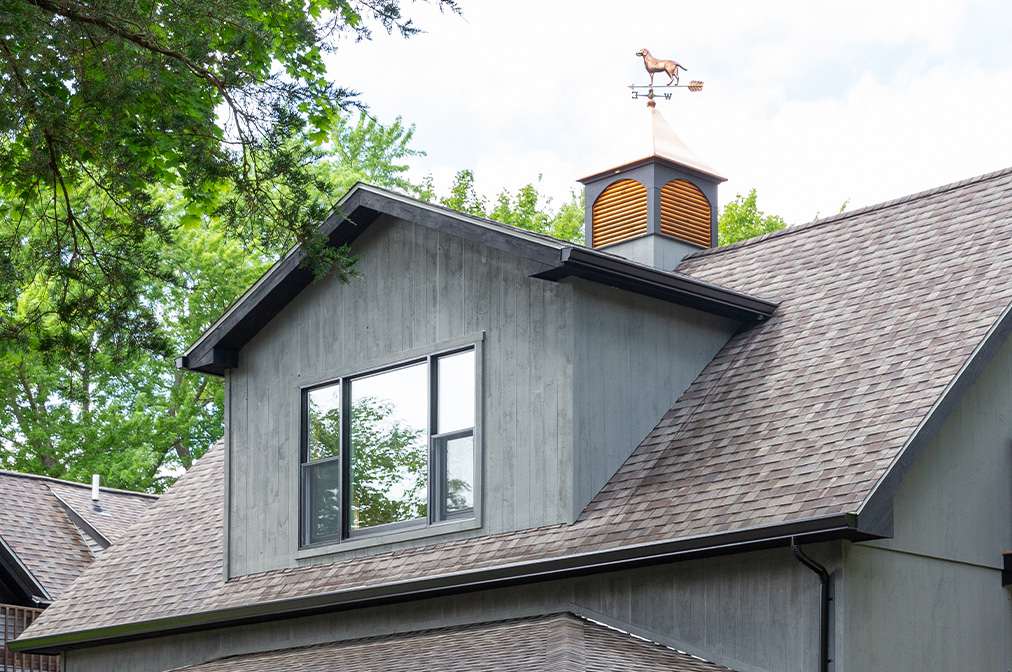
Gable Dormer
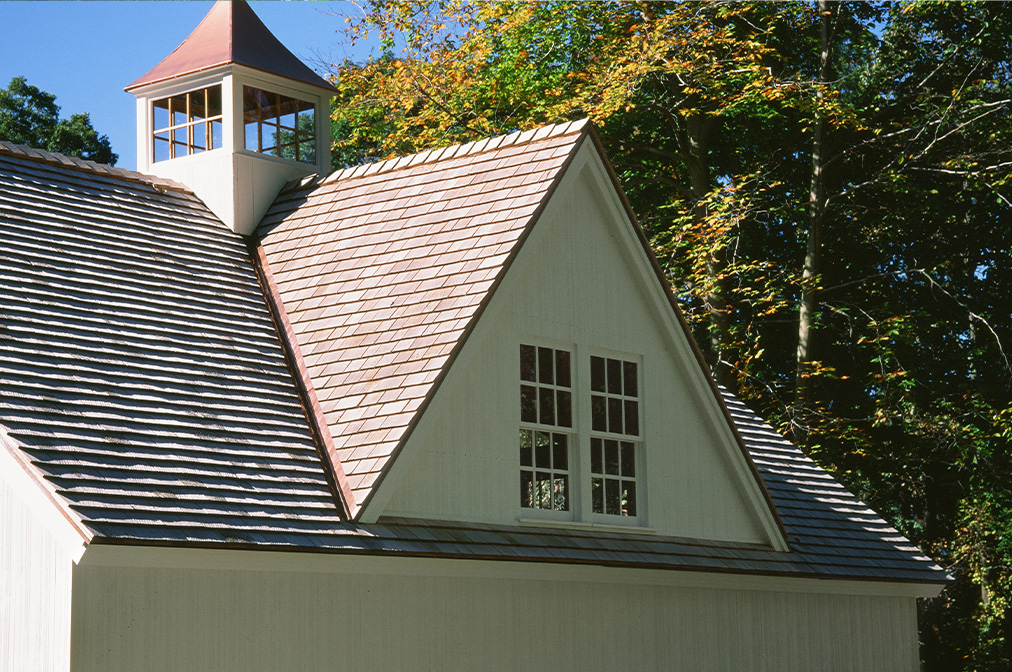
Reverse Gable Dormer

Transom Dormer
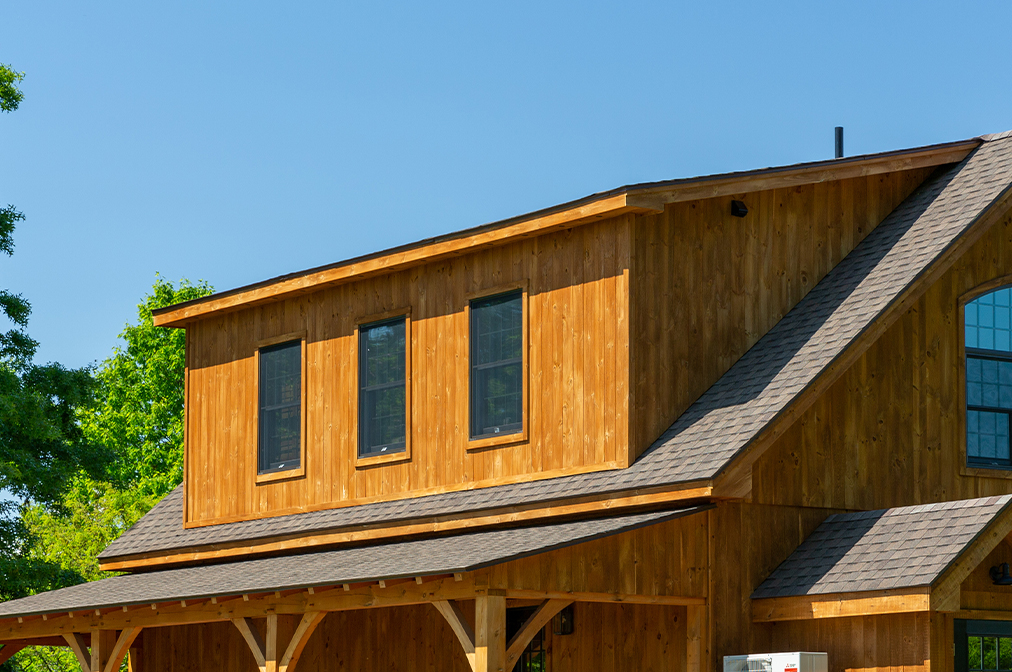
Shed Dormer
Roof Construction*
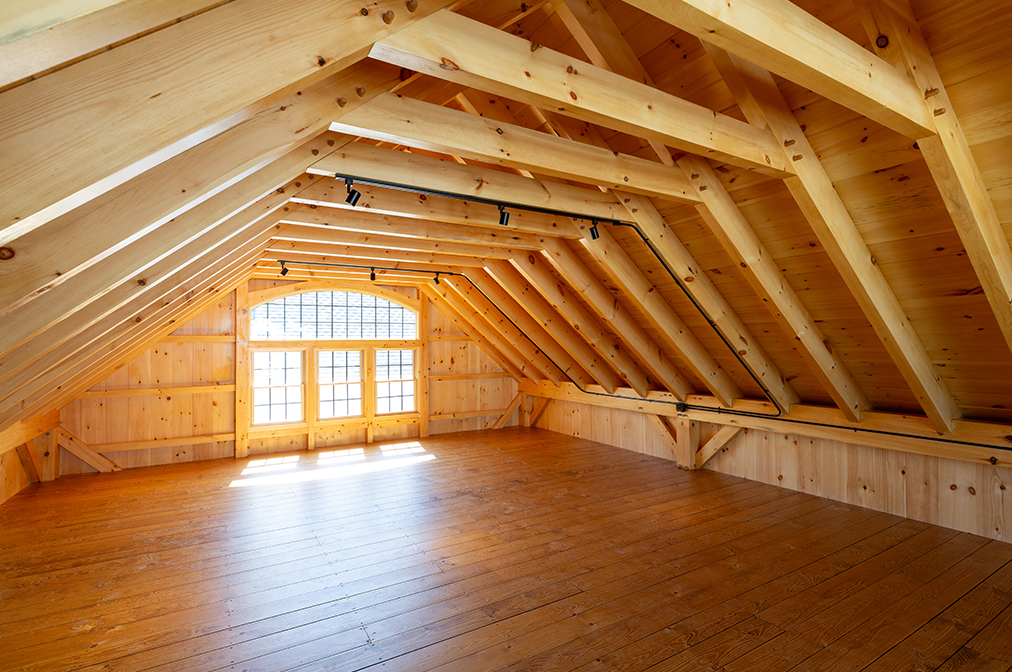
Rafter & Collar Tie
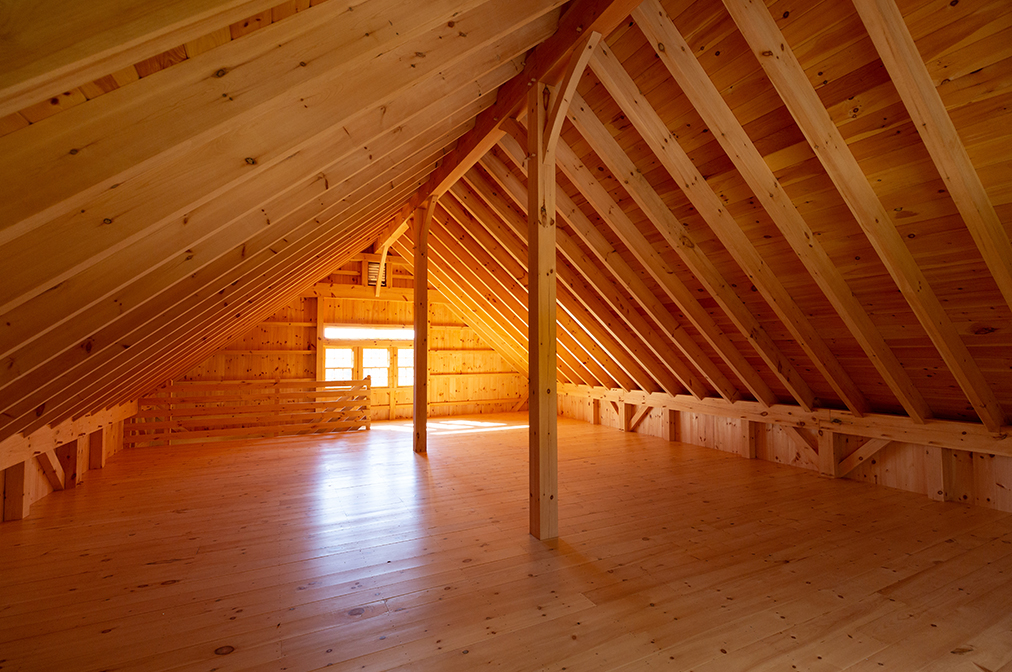
Rafter & Structural Ridge Beam
SIP Panel Insulation
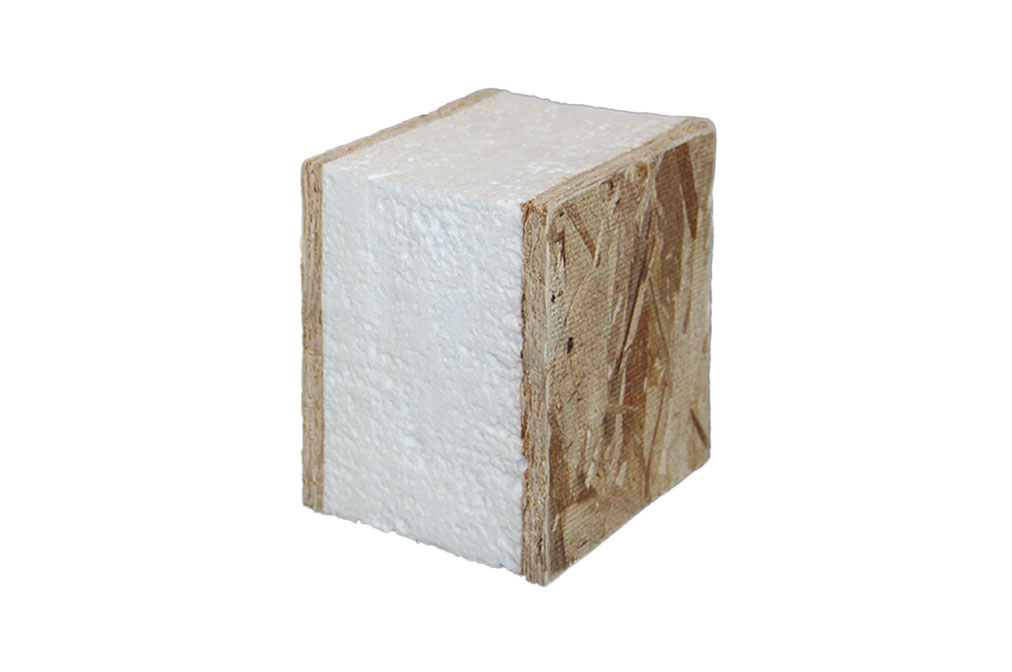
Barn Package - Walls: 4.5" EPS R-18, Roof: 4.5" EPS R-18

Code Compliant Package - Walls: 4.5" EPS R-18, Roof: 8.25" EPS R-33
Lean-To
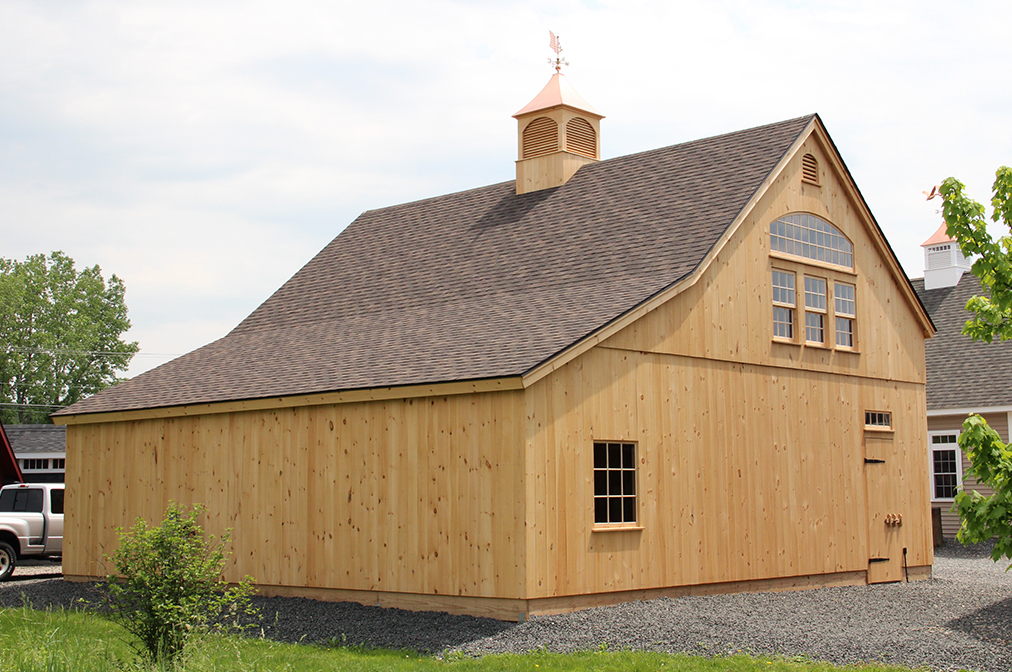
Enclosed Lean-to
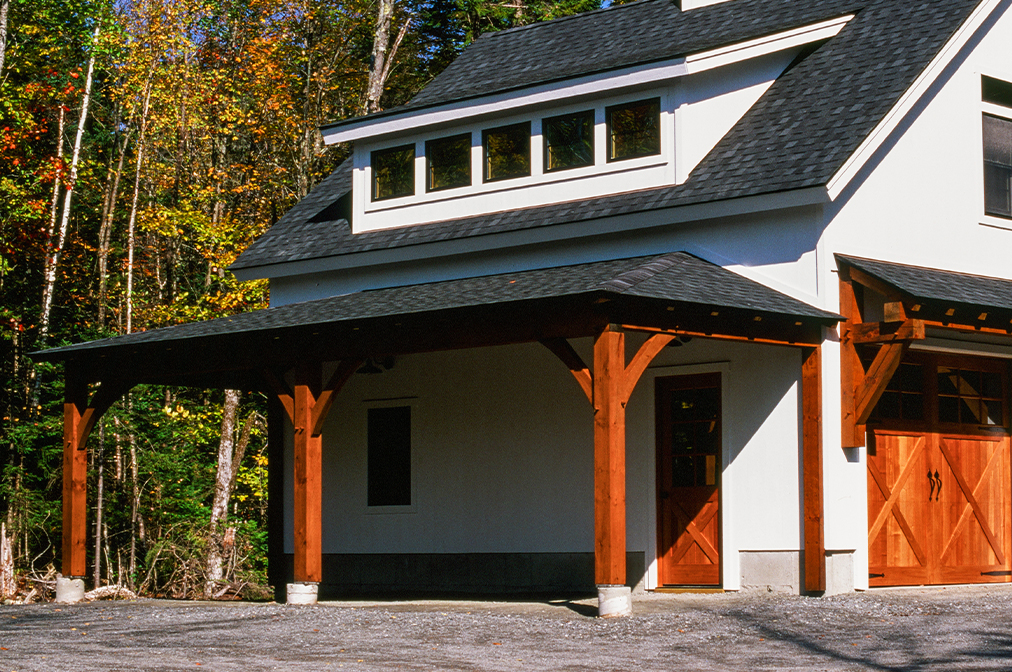
Open Timber Frame Lean-To with Hip Roof
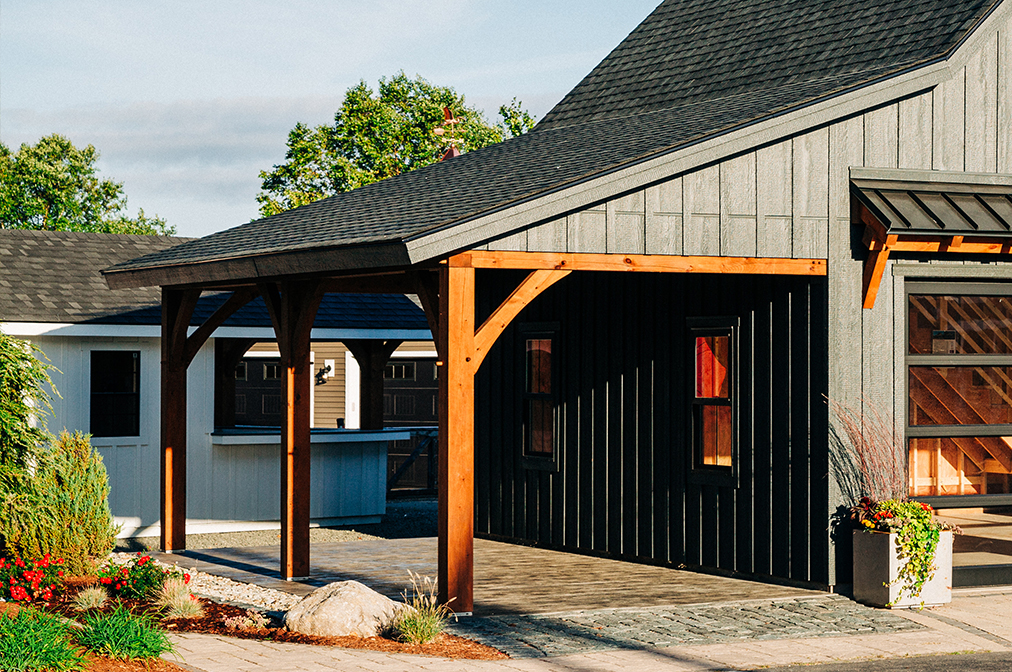
Open Timber Frame Lean-To with Gable Roof
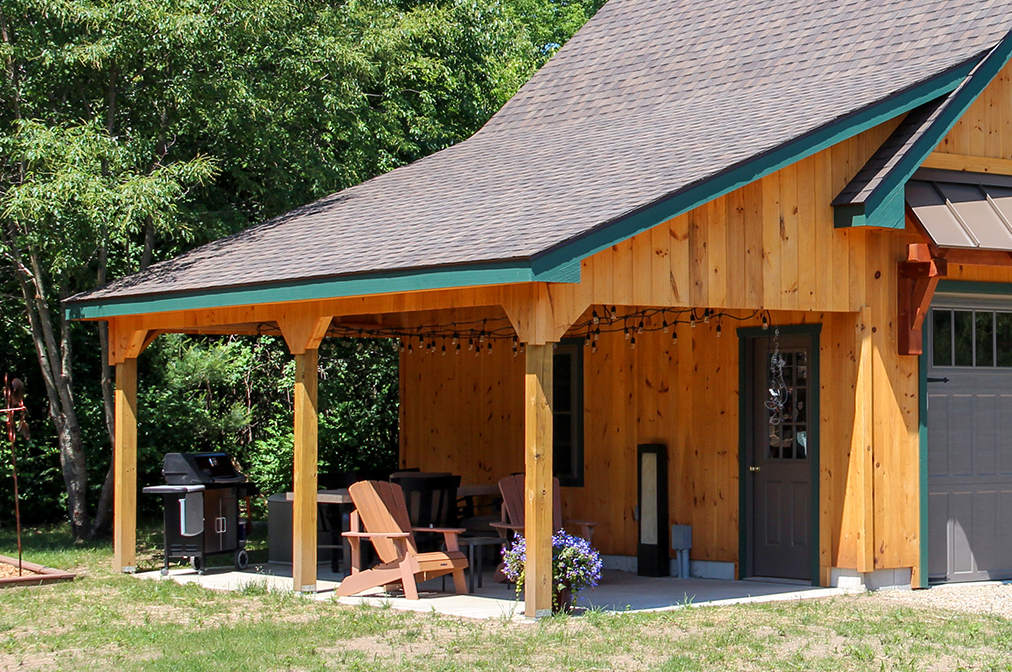
Open Conventionally Framed Lean-to
Timber Frame Accents

4' Timber Frame Eyebrow Roof Above Entry Door
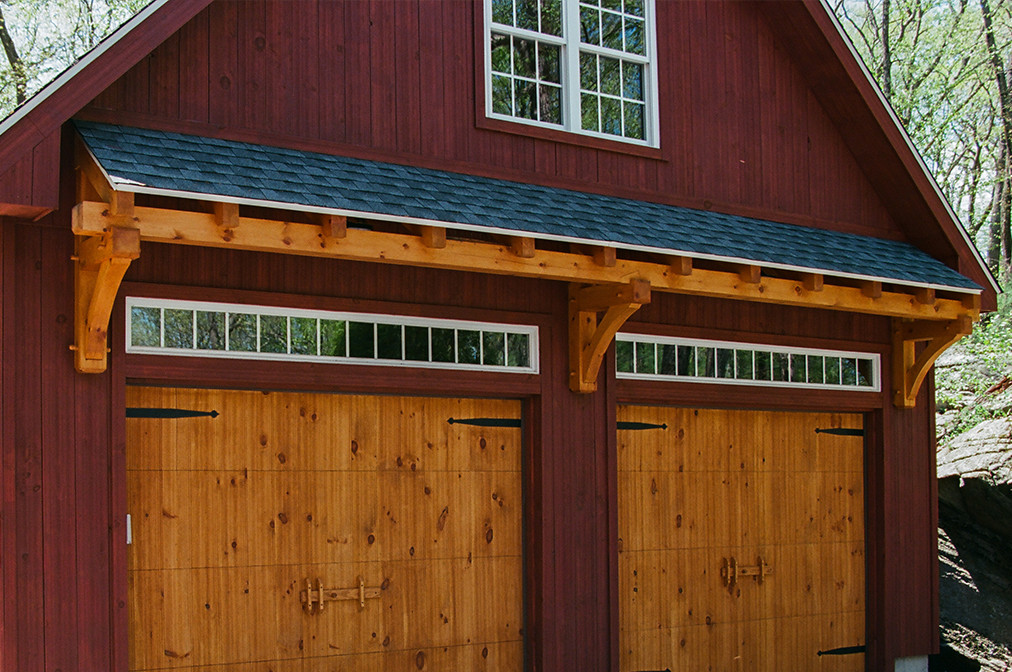
Timber Frame Eyebrow Roof Above Overhead Door

Big Sky Timber Frame Eyebrow Roof
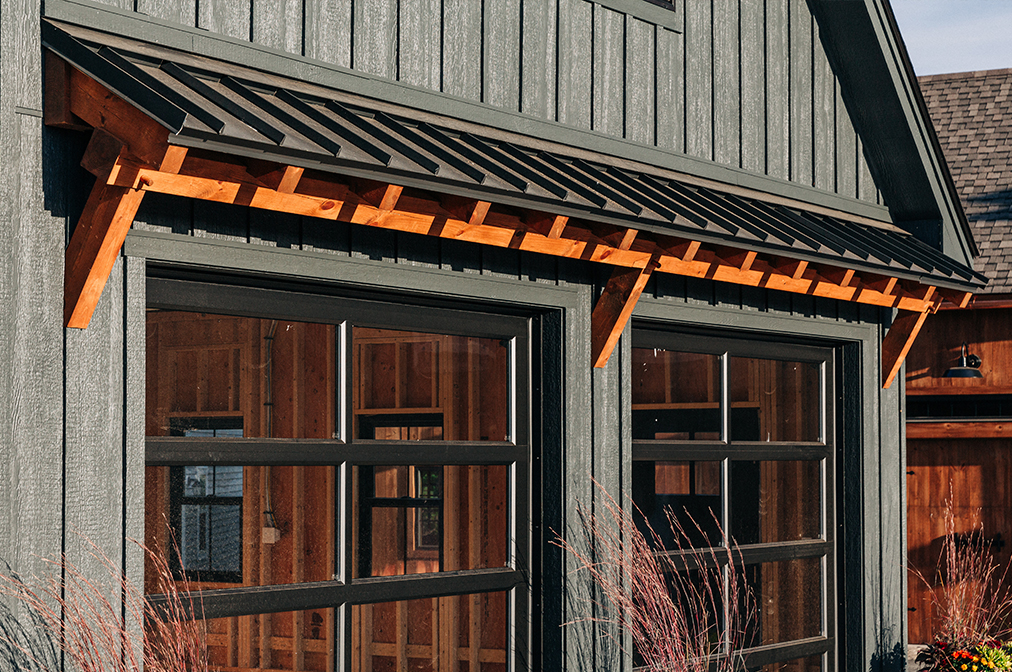
Modern Timber Frame Eyebrow Roof

Cow Catcher Gable Peak with Timber Truss Accent

2' Gable Overhang with Timber Truss Accent & Show Rafter

Timber Show Rafter with Brackets

Timber Overhang Brackets

8x12 Cantilever Ridge Beam

Cantilever Ridge Beam with Cow Catcher Peak

Turkey Tail Peak with Timber Truss

Timber Frame Work Bench
Other Services

Foundation Services

Painting/Staining

Electrical
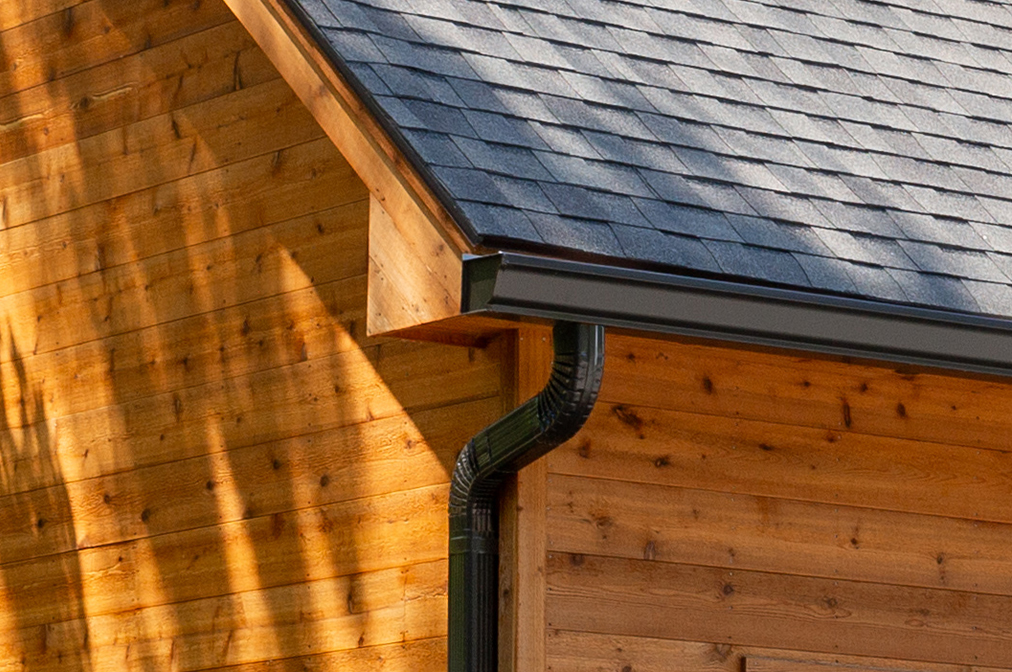
Gutters
*For Carriage Barn Series Only.
Timber Species


Eastern White Pine $

Douglas Fir $$$

Hemlock $$