ETCABIN - See this building at the Ellington Store
ETCABIN - See this building at the Ellington Store
ETCABIN - See this building at the Ellington Store
ETCABIN - See this building at the Ellington Store
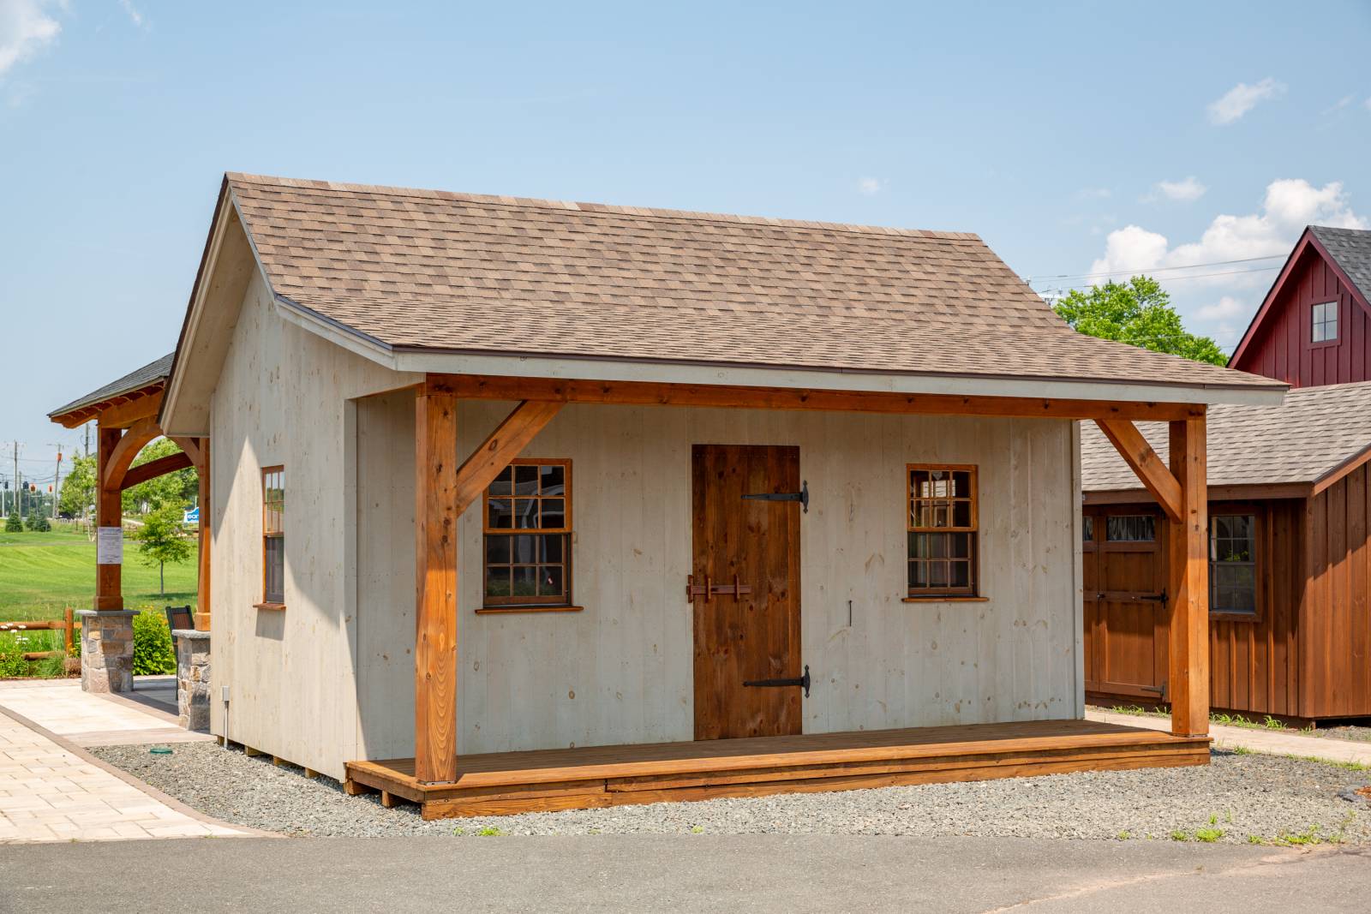
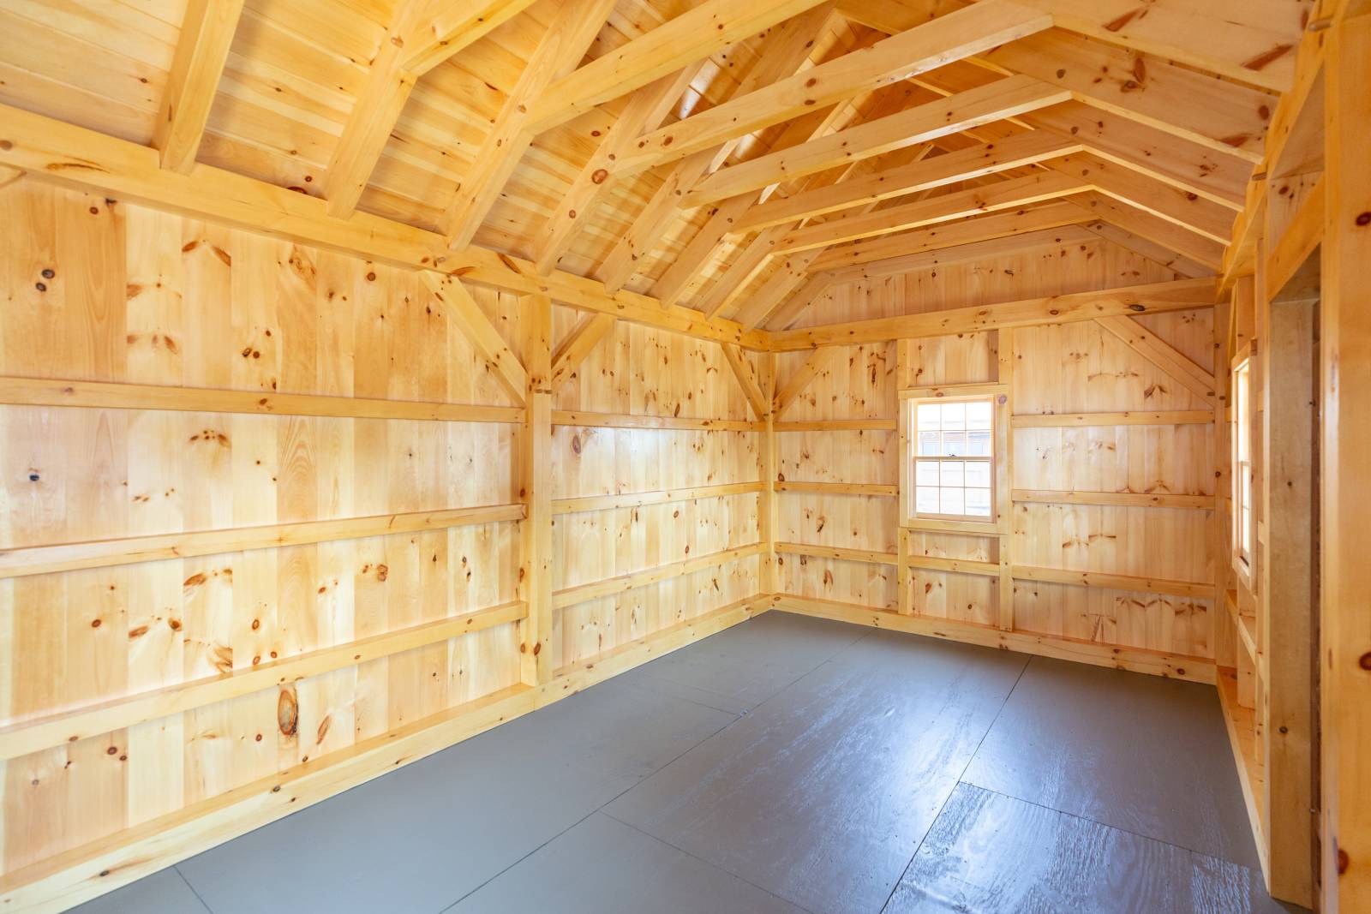
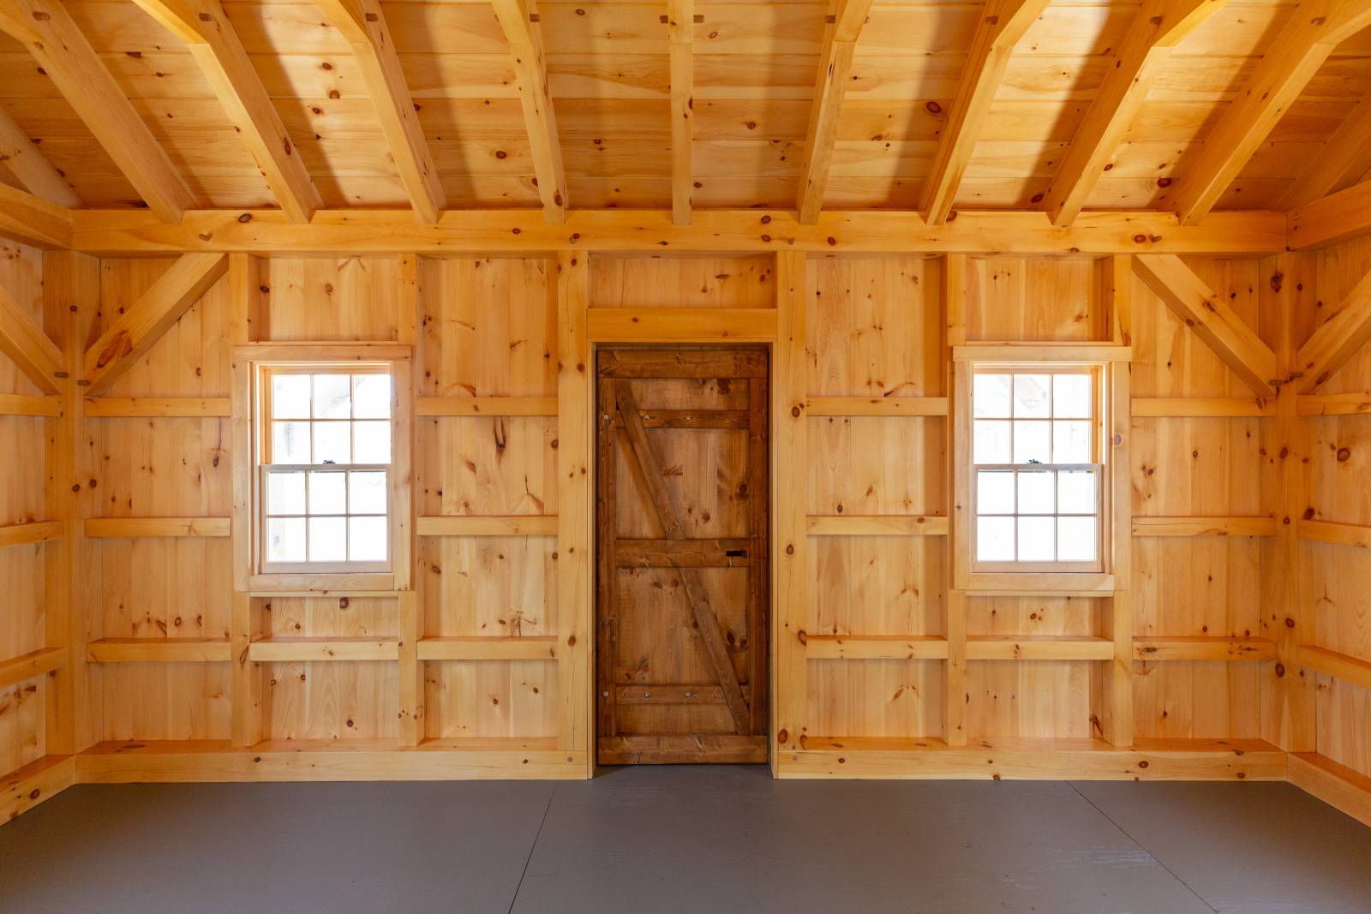
12×20 Timber Frame Trappers Cabin
Stock #
ETCABIN *DISPLAY BUILDING Standard Features
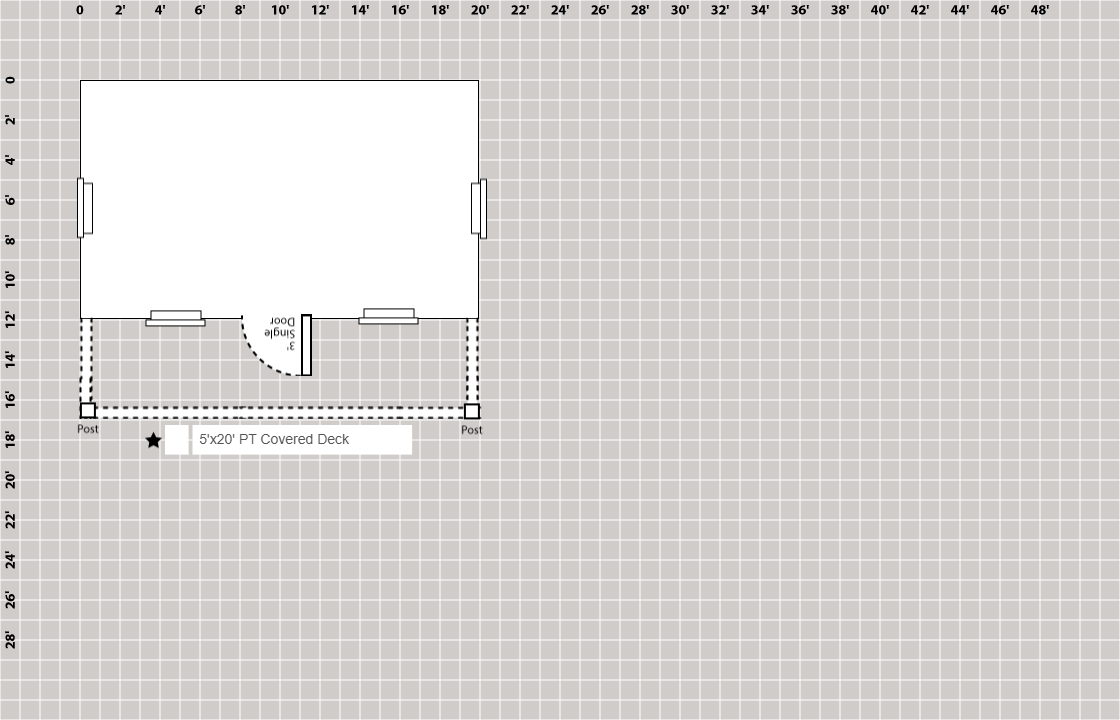
Engineer Stamped Plans for Cabin, 5' x 16' Timber Frame Porch Roof with 3/4 Pressure Treated Decking
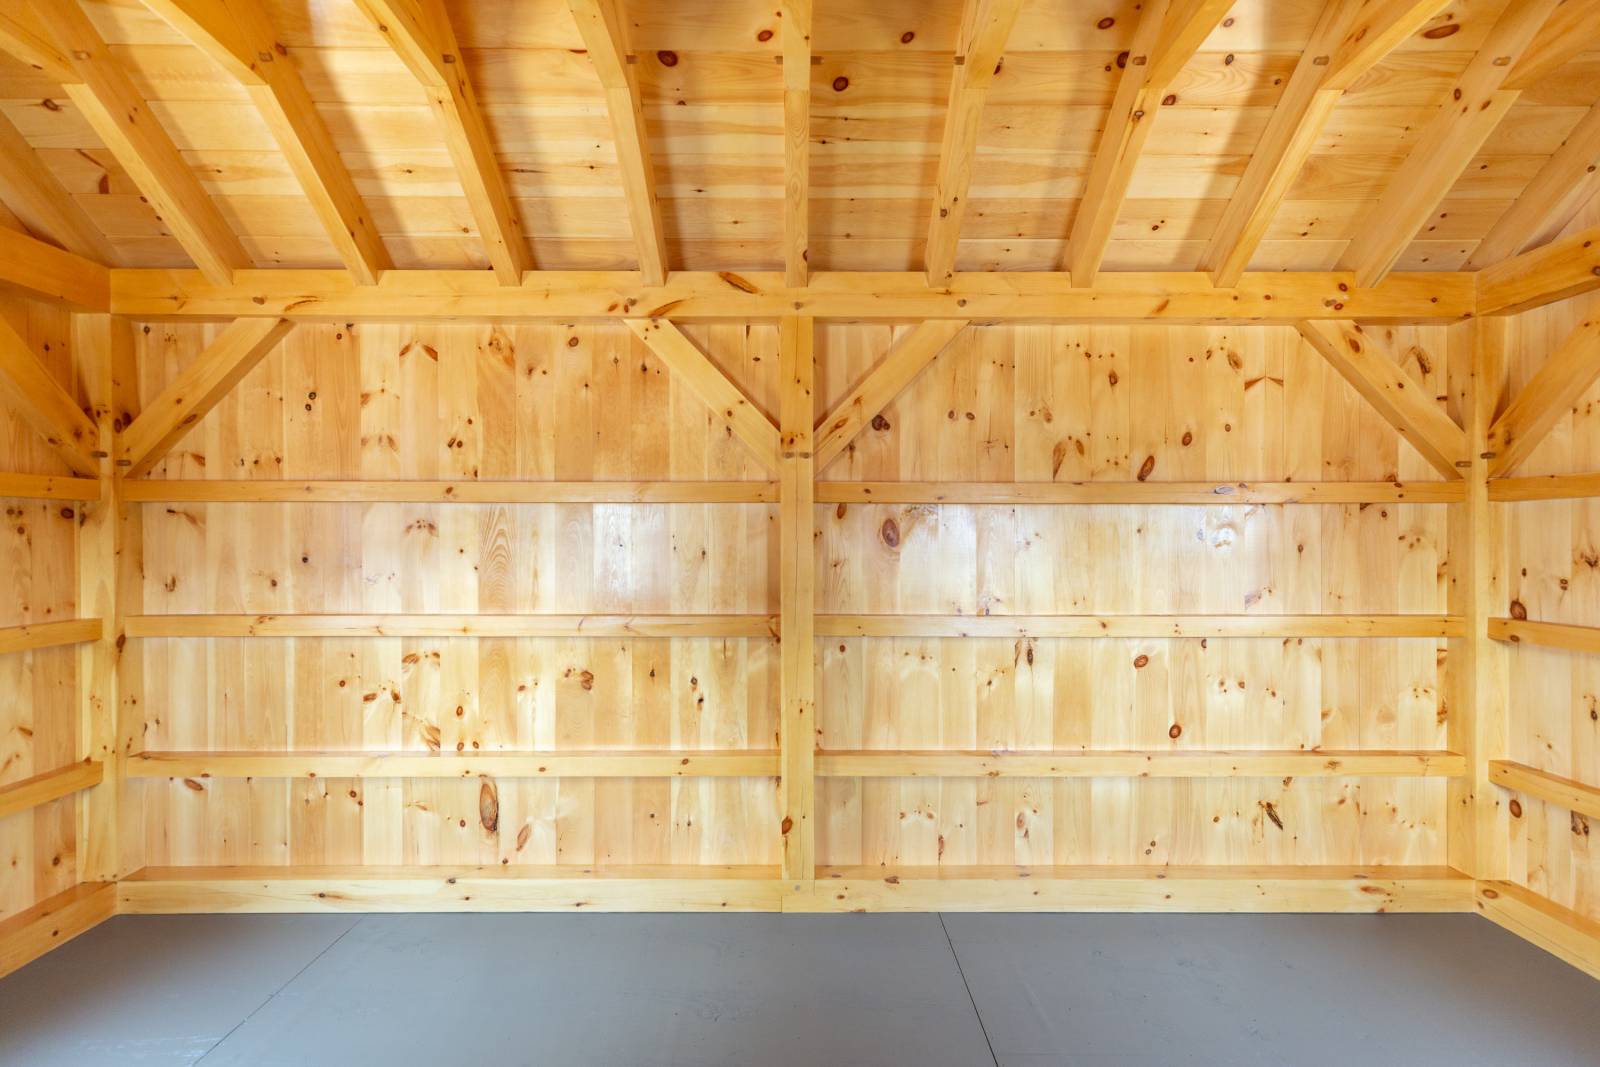
Pressure Treated Wood Floor System (4x4 foundation beams, 2x6 floor joists 12" o.c.; 3/4" PT plywood), Authentic Mortise & Tenon Post & Beam Construction,Eastern White Pine Timber Frame with Finished Planed Surface, Traditional Wood Joinery with Hardwood Oak Pegs (no visible fasteners)
6x6 Timber Sills, 6x6 Posts, 6x8 Rafter Plates, 4x8 Braces, 4x4 Siding Nailers, 9' Wall Height
1x8 Premium Kiln Dried Vertical Shiplap Pine Siding for Interior Perimeter Walls
9-12 Roof Pitch, 4x8 Pine Rafters with Authentic Tongue & Fork Joinery, 1x8 Kiln Dried Premium T&G Pine V-Groove Roof Decking, 30 Year Tamko Architectural Shingles over Synthetic Underlayment, 1' Gable & Eave Overhangs ***(Sold As Is)***
Regular Price
$46,165
Discount
$4,620
Sale Price
$41,545