
Categories
ADU FAQ
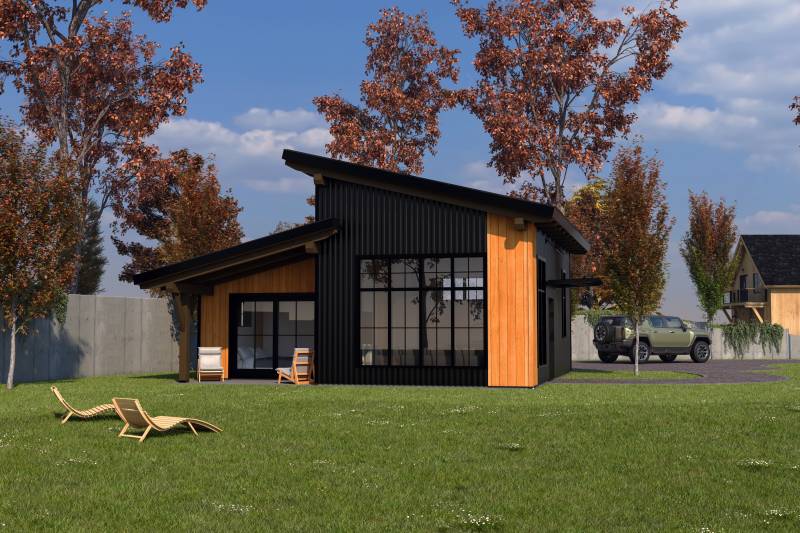
ADUs have become increasingly popular in New England, as well as the rest of the United States, in recent years. We recently unveiled a new line of ADUs, combining efficient floor plans with high quality materials to create luxurious accessory dwelling units that meet and exceed local and state requirements. But, there are a lot of questions you may have about ADUs and what they entail. In this blog, we will answer some common questions about ADUs, their regulations, and how The Barn Yard can help you craft your ideal backyard ADU.
The Modern Dormer: Contemporary Style
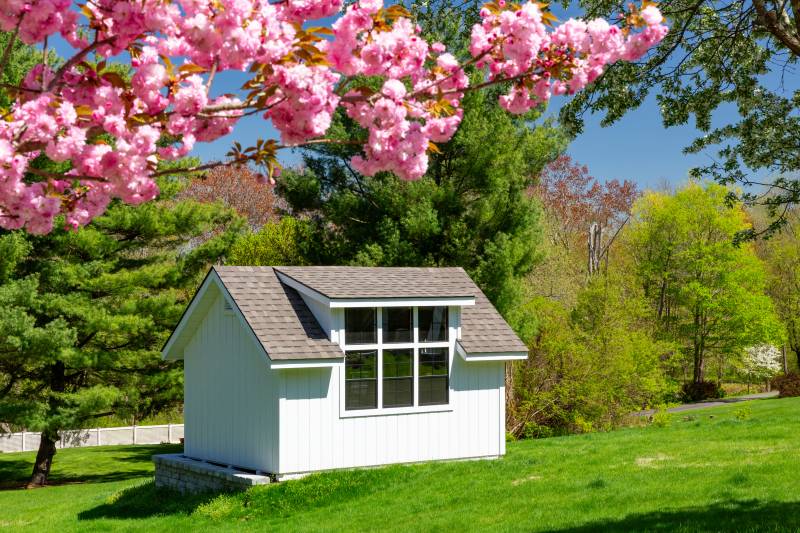
The modern dormer, available for our Victorian and Grand Victorian series sheds, is a popular option with versatility and style. It allows for windows to continue seamlessly from the dormer through the shed wall, creating a contemporary wall of windows that lets in more light than ever before. The modern dormer is available in several different configurations to fit your needs.
A Truly Exceptional Grand Victorian Garage
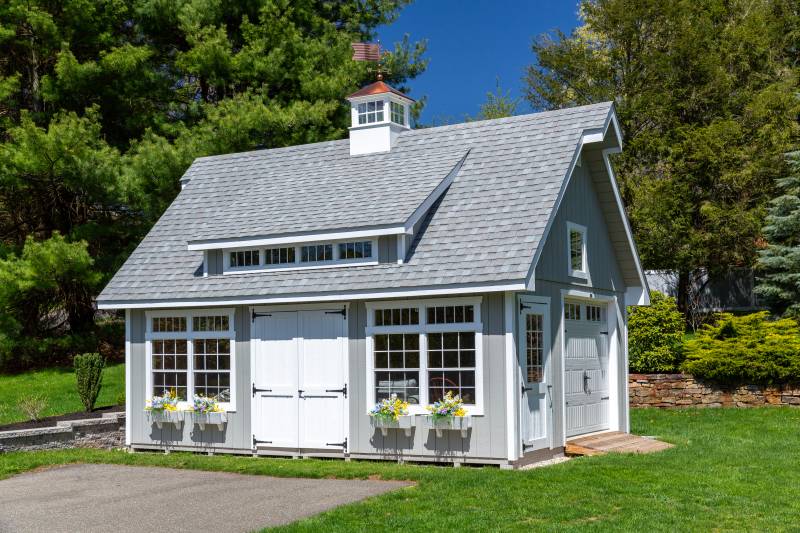
In Durham, CT, this 16' x 22' Grand Victorian Cape Garage is surrounded by the colors of spring. The Grand Victorian series is known for luxury, creating a grand space with versatile use. This Grand Victorian Cape is no different. The garage has been outfitted with several windows, three doors, flower boxes, turkey tail peaks, custom painted siding, and a copper top cupola. It is truly an exceptional building.
Coastal Post & Beam Pool House
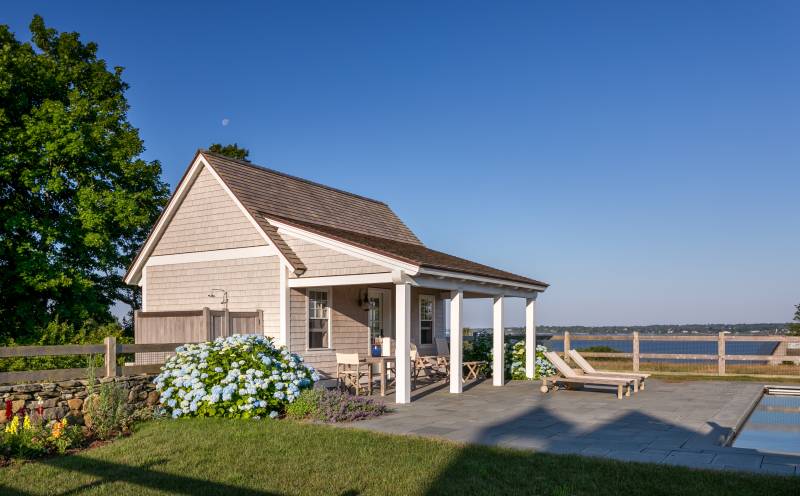
Authentic post & beam construction, cedar shake siding & roofing, bright colors, and serene scenes come together to create this impeccable 14' x 22' Custom Timber Frame Pool House on Rhode Island’s coast. This pool house, with a 9' timber frame porch overhang and a wide open interior, is the ideal place to spend time in the summer months. The cedar shake siding—a staple of the New England coast—was stained white, and along with the white trim and cedar shake roofing, makes for an elegant exterior. The timber frame pool house is surrounded by large hydrangea bushes, a fence, and offers a great view of the coast and the water beyond.
A Custom Carriage Barn on the Coast

A stunning coastal estate in Rhode Island is home to this custom 36' x 34' Lenox Carriage Barn. Like our standard Lenox, this timber frame barn has one enclosed lean-to and the iconic Carriage Barn silhouette. But, this barn has a steeper roof pitch and a unique truss system on the inside. The weathered pine siding and cedar shake roof adds character and charm to the exterior. Divided light windows, split sliding doors, transom windows, and two transom dormers let natural light flow through the barn. The unique scissor truss design allows for a clear span interior and cathedral ceilings throughout. This post & beam barn is used as an entertainment area for guests, with table games and a seating area.
Now Offering LP® Smart Panel Siding on Storage Sheds
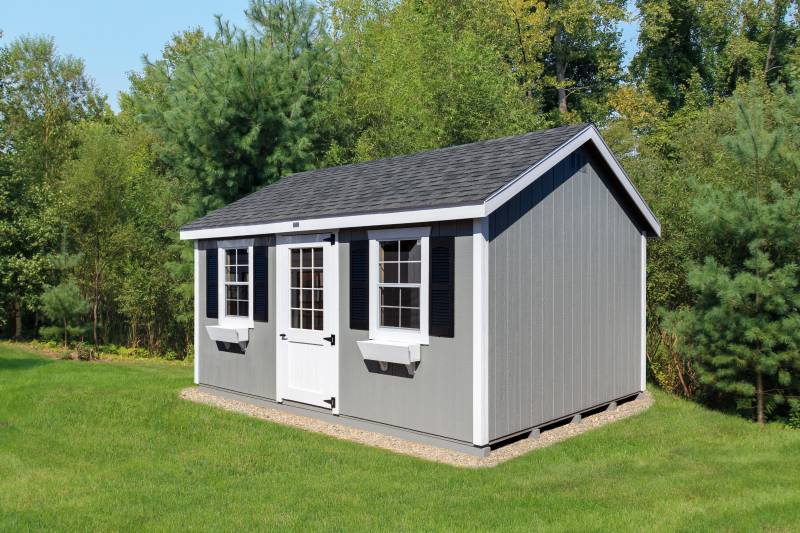
At The Barn Yard, we take pride in our dedication to quality and are always looking for new options to enhance our buildings. We are excited to introduce LP® Smart Panel siding to our line of storage sheds. LP® Smart Panel siding is engineered wood siding that has a composite coating and an extremely durable surface. It is very similar in appearance to Duratemp siding, but has a more robust manufacturing process that produces a stronger, more versatile panel with a 50 year warranty.
A Custom Barn Fit for a Helicopter
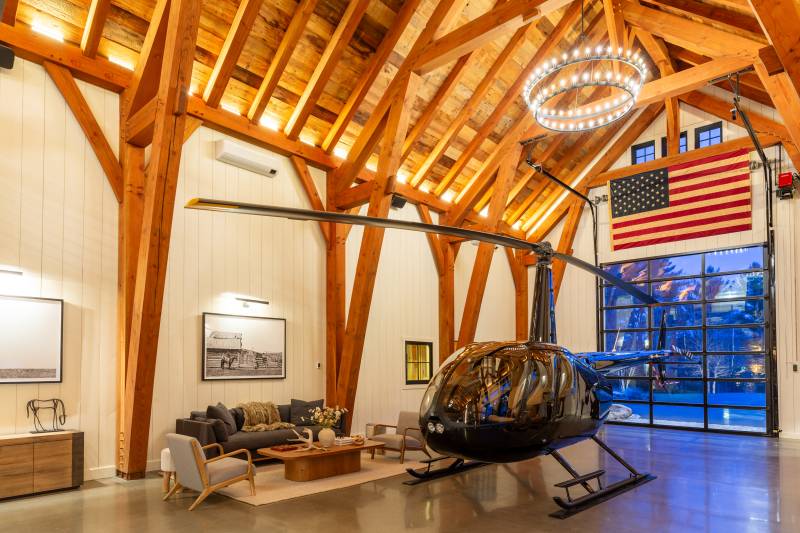
The interior of this 5,185 sq. ft. custom timber frame barn is not your typical hangar for a helicopter. Massive Douglas fir timbers, white shiplap walls, and a tall glass overhead door create an impressive backdrop for this Robinson R44 four seat helicopter. The barn has a “sling brace” timber frame bent design, where the timbers support from the base of the post to the midspan of the roof rafters. This produces a tall, wide-open space with cathedral ceilings. The helicopter, with two blades at 33' diameter, fits perfectly between the glass overhead door and the barn’s gallery loft. A helipad is located on the driveway just outside the barn. When it’s time to fly, detachable wheels are fitted to the helicopter’s skids, allowing it to be easily rolled out of the barn and moved into place on the pad. Let’s take a closer look.
Timber Frame Pavilion Kits Now Available for Online Purchase
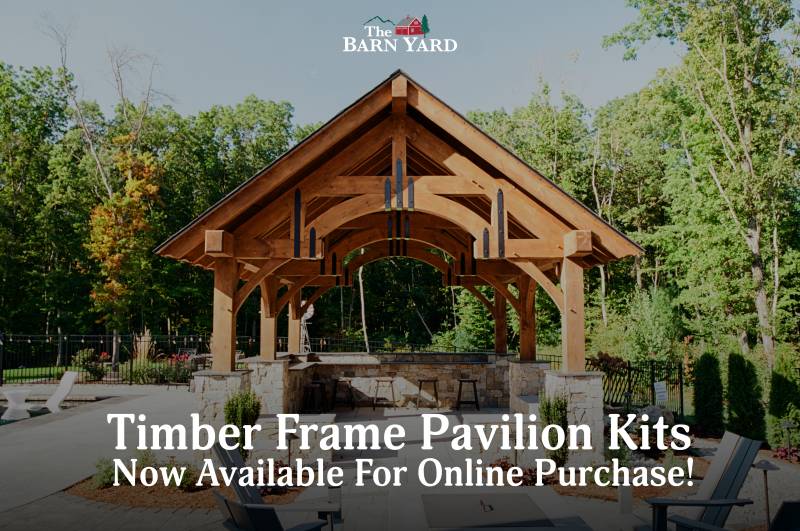
Our timber frame pavilion kits are now available for purchase on our website! It’s never been easier to order a timber frame pavilion kit. Pick your design, choose your size, select stain and timber options, and add it to your cart. After checking out, a sales representative will reach out to continue the process.
A Pavilion with a View
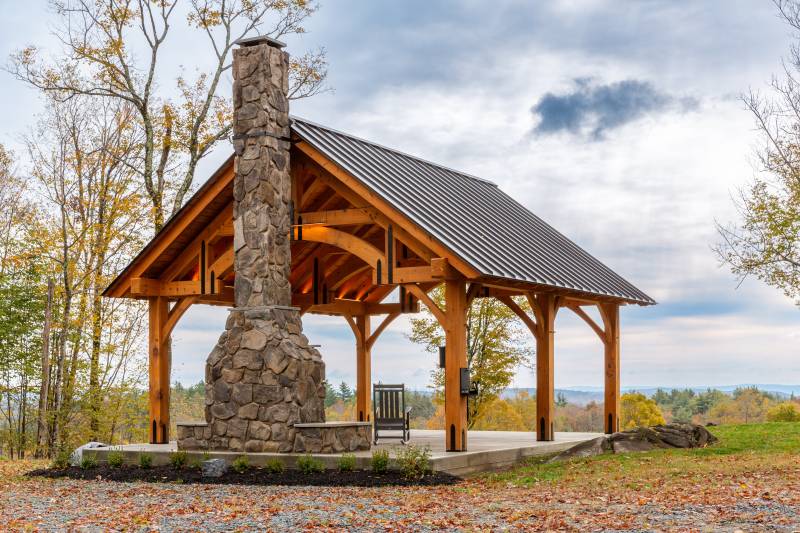
Take a seat in the rocking chairs by the fireplace and enjoy the view underneath this 20' x 24' Alpine Timber Frame Pavilion that we built in southern Vermont. The Alpine Pavilion features dramatic hammer beam trusses with powder coated steel strapping, adding character to the pavilion along with the authentic post & beam construction.
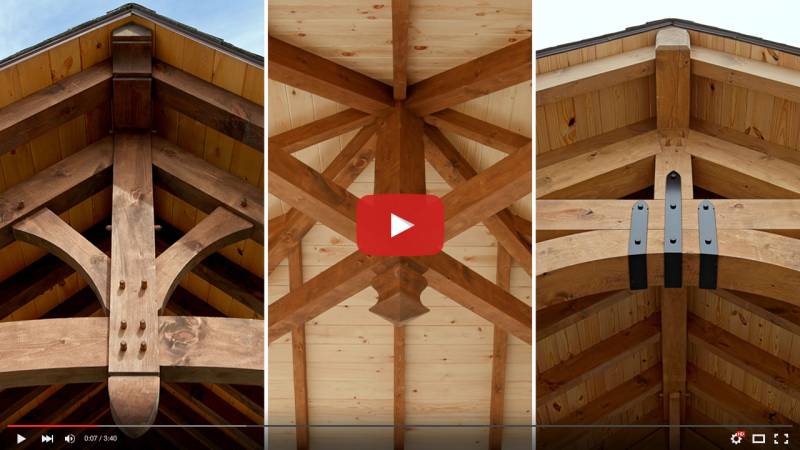
Previews: How to Build The Barn Yard’s Timber Frame Pavilions
The Barn Yard’s Timber Frame Pavilion Kits are exceptionally crafted for easy assembly. We make it even easier with a 25-minute instructional video, detailing every part of the process, from raising the frame to completing the roofing. Featuring detailed visuals and step-by-step instructions narrated by Alex, Project Manager at The Barn Yard, you’ll gain an understanding of what it takes to build a Timber Frame Pavilion Kit, and have the confidence to get the job done yourself.