
Categories
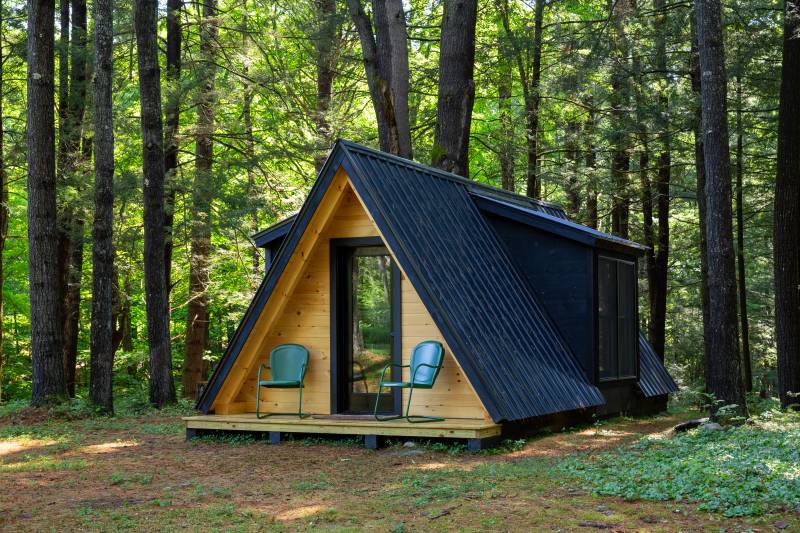
Luxury Camping in a Riverside A-Frame Cabin
Immerse yourself in the sights and sounds of nature in this secluded 12' x 22' A-Frame Cabin. Located beside a brook in the woods of Chesterfield, MA, this cabin offers a luxurious camping experience for solo campers or couples. This cabin was sent to the customer as a timber frame kit, and they finished the build themselves and turned it into a vacation spot for guests. Spend nights by the fire, and head inside the cabin to rest in the queen sized bed. In the morning, a coffee & tea station is there to help you get ready for a day of hiking, swimming, and enjoying the outdoors. The authentic post & beam construction of the A-Frame fits right in with the surrounding area.
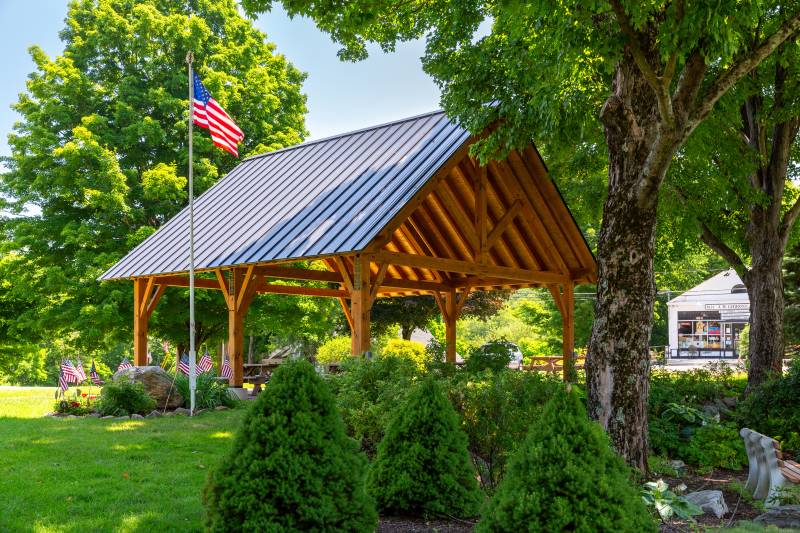
Pavilion on the Town Green in Granville, MA

Our crew recently raised a 26' x 26' Telluride Timber Frame Pavilion on the town green in Granville, MA. Gifted to the town by a long-time resident with donations from other locals, this pavilion is a great spot to enjoy all the rural New England town has to offer. Four picnic tables nestled beneath the pavilion are ideal for having lunch from the Granville Country Store right across the street. The Telluride has king post trusses, common rafters, and steep braces. The large timber trusses are visually interesting, with authentic mortise & tenon joinery using hardwood oak pegs.
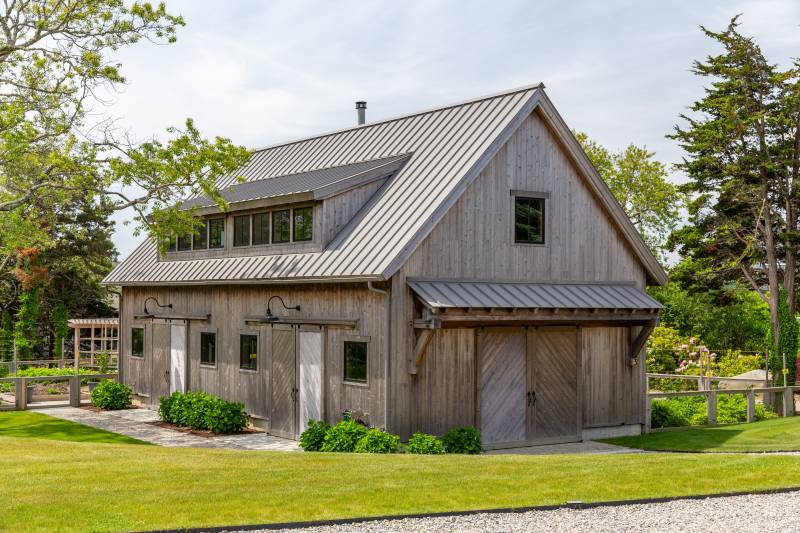
No Detail Overlooked on this Cape Cod Carriage Barn
With sophisticated details like naturally weathered cedar siding, a standing seam metal roof, and cedar sliding doors with herringbone patterns, this barn’s design is extraordinary. This 24' x 48' Plymouth Carriage Barn on the shore of Cape Cod has a 30' transom dormer, a 20' eyebrow roof, and black windows that provide functionality while adding to the barn’s rustic-refined look. This elevated barn was well thought out and carefully designed, both inside and out, to be a unique & usable space.
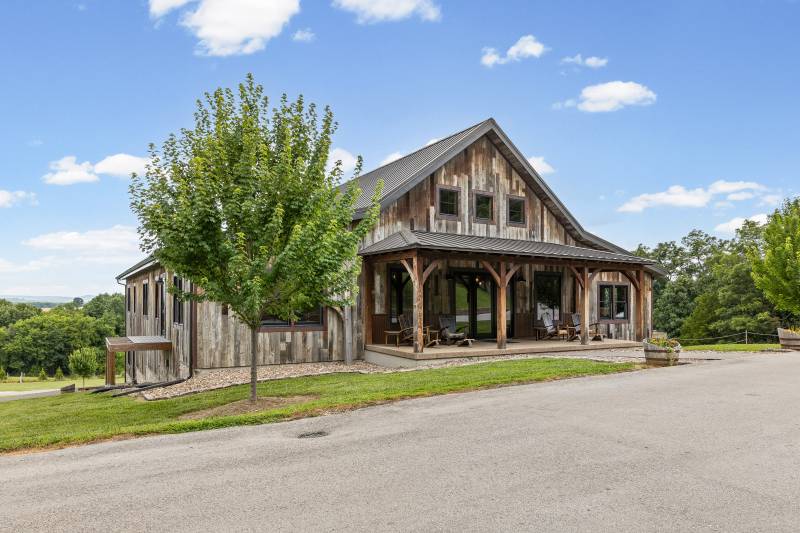
The Copper Mule Barn: A Timber Frame Bourbon Distillery
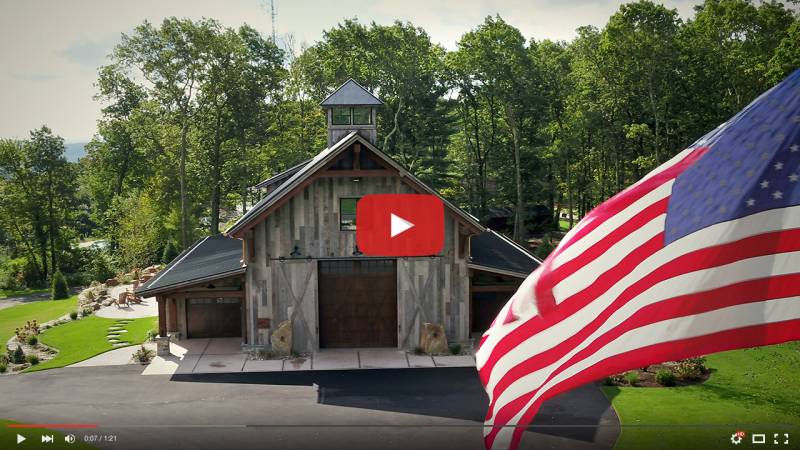
In Herman, Missouri, a rural town on the Missouri River, a fifth-generation farm produces straight bourbon whiskey from its own corn at Copper Mule Distillery. A custom timber frame visitor’s center, measuring 64' x 80', welcomes guests as they arrive for a bourbon tasting or a tour of the facility. The Mule Barn features a dining area, bar, gift shop, and gallery loft, all with authentic post & beam construction. A deck offers outdoor seating and overlooks the scenic farm. This is a great place to enjoy locally crafted bourbon and learn the history of small-town Missouri farming.
Bitterroot Pavilion at the Springfield Boys & Girls Club
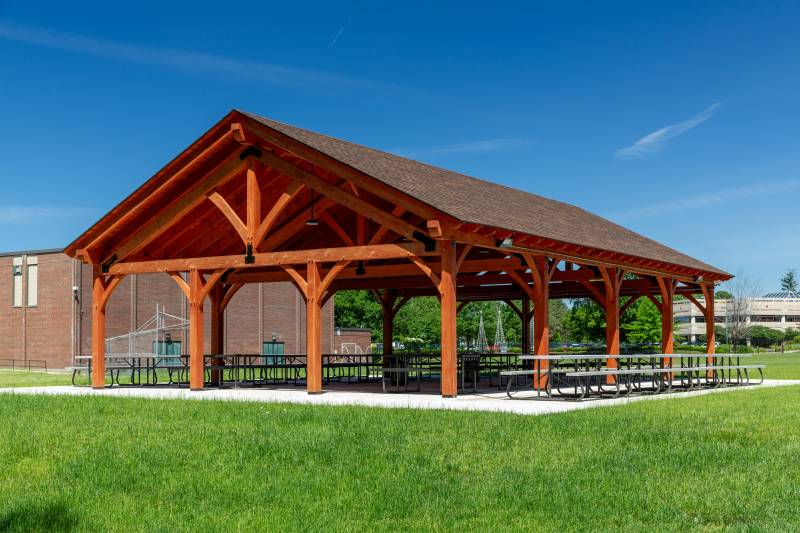
We recently had the privilege of raising a 30' x 50' Bitterroot Timber Frame Pavilion for the Springfield Boys & Girls Club. This nonprofit located in Springfield, Massachusetts provides a safe environment for children and teenagers, offering academic support, mentorship, and engaging programs. The club recently added an outdoor park to the grounds, and turned to The Barn Yard for an authentic timber frame pavilion. With a large footprint and a clear span king post timber truss system, the Bitterroot Pavilion is the perfect choice for this space. Several picnic tables under the pavilion provide space for youth to eat, learn, and play throughout the day.
America 250 | To Craft a Better Life
Timber framing is a tradition we’re proud to carry forward: made in America, built timber by timber, to craft a better life for today’s pioneers. Because what we build builds us, and it’s all about building for the next 250 years. So let’s draw on that pioneering spirit in all of us to construct, frame, and tirelessly work hard to craft a better future, together. Happy birthday, America.
Bank Barn on Cape Cod
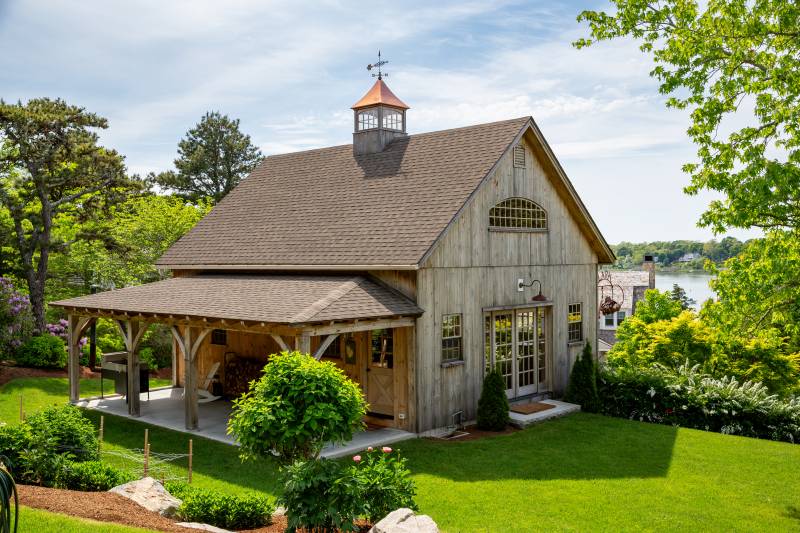
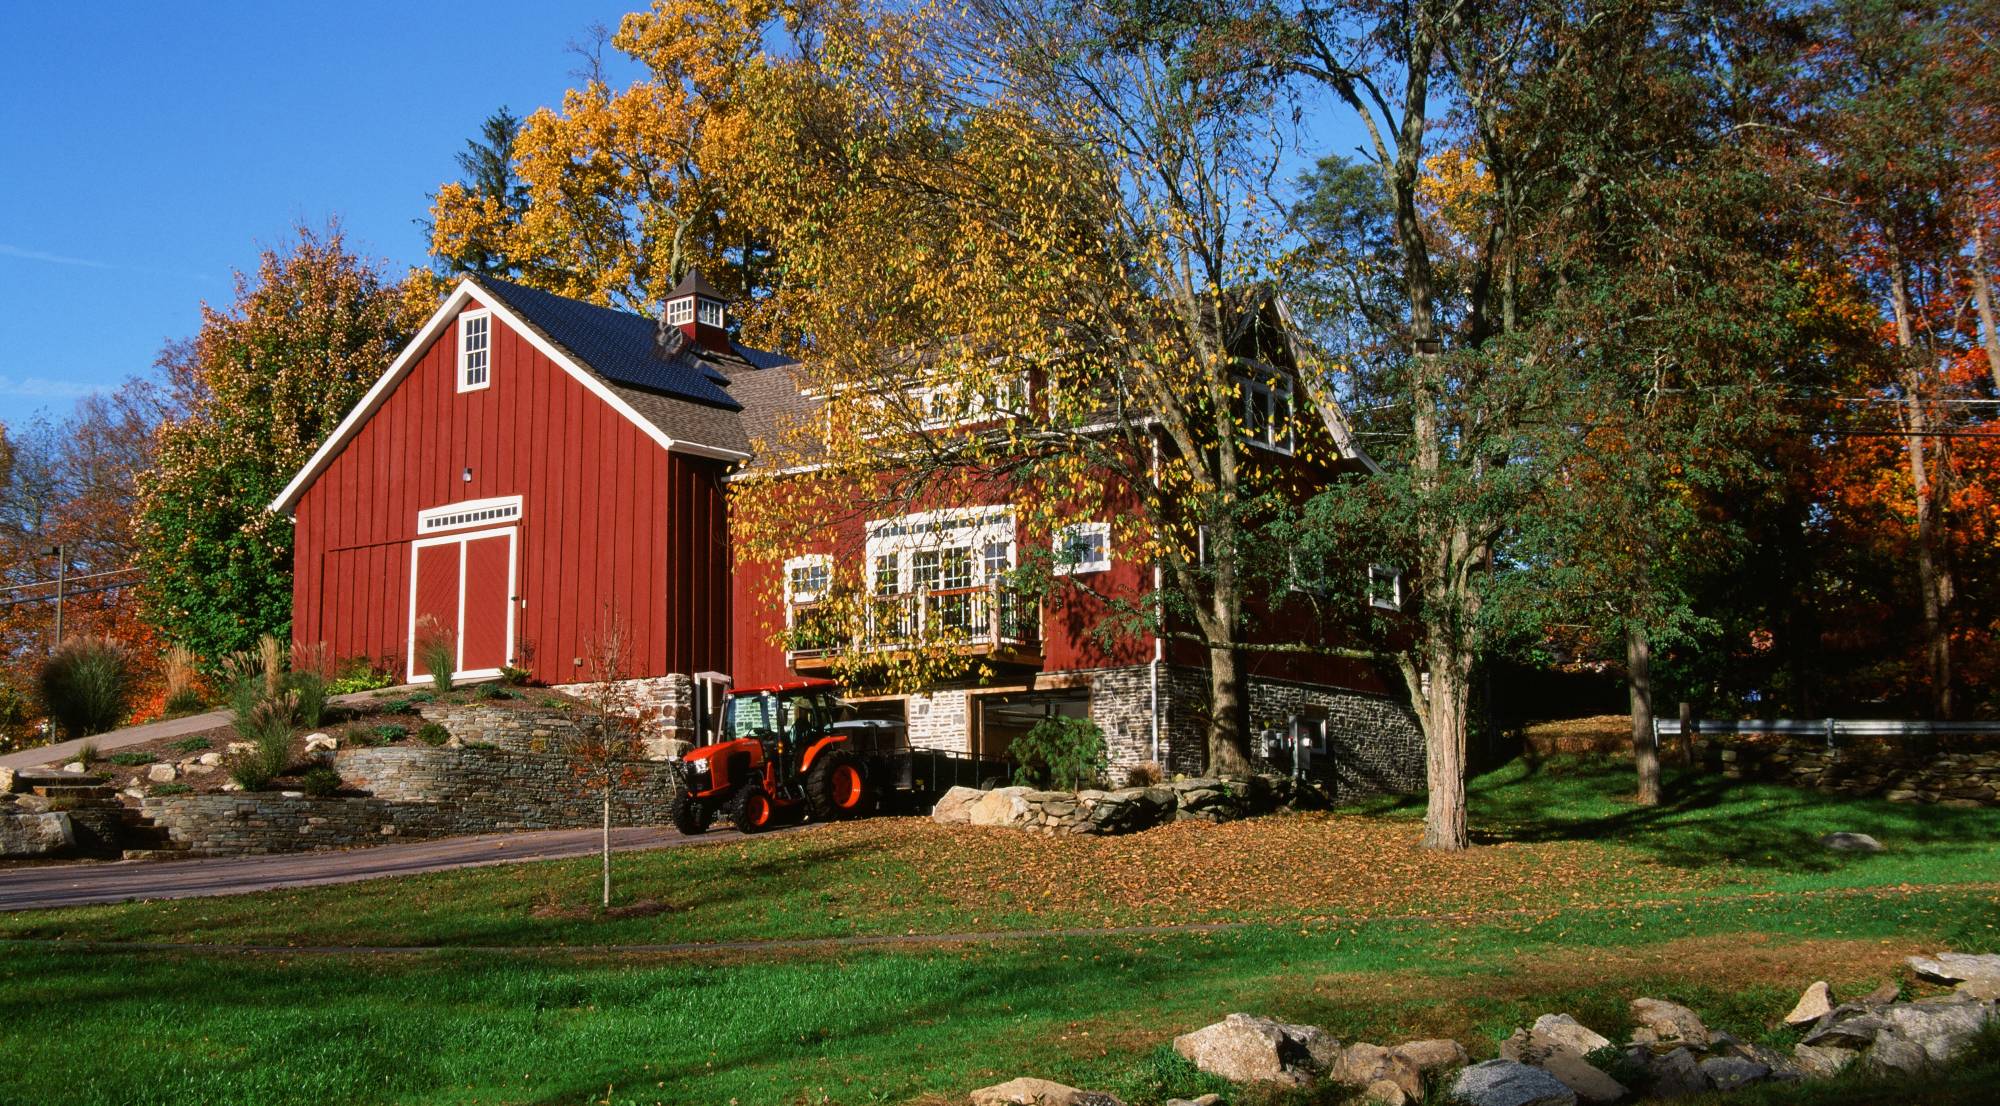
This 24' x 30' Plymouth Carriage Barn on Cape Cod is a great hangout spot for friends & family. The barn is a bank barn, built into the side of a hill with entrances on both the lower and upper levels. A 10' x 30' open lean-to with hipped roof creates a porch area on the side of the timber frame barn. The shiplap pine siding, entry doors, overhead door, and cupola have weathered naturally, fitting in with Cape Cod’s coastal aesthetic. The surrounding area is beautifully landscaped, and with a view of the water, it’s a spot that can’t be beat.
Recently Delivered Sheds - May 2026
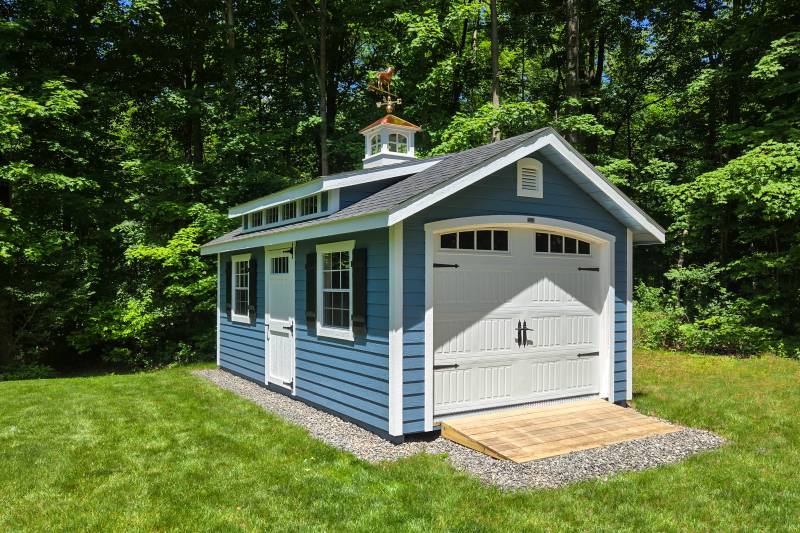
In the month of May, our skilled team of drivers delivered hundreds of sheds across New England. From Traditional Mini Barns to Grand Victorian Cape Garages, the team delivered sheds of all shapes, sizes, colors, and customizations. Let’s take a look at some of the highlights.
NEW! 18' x 24' Montauk Timber Frame Pool House on Display
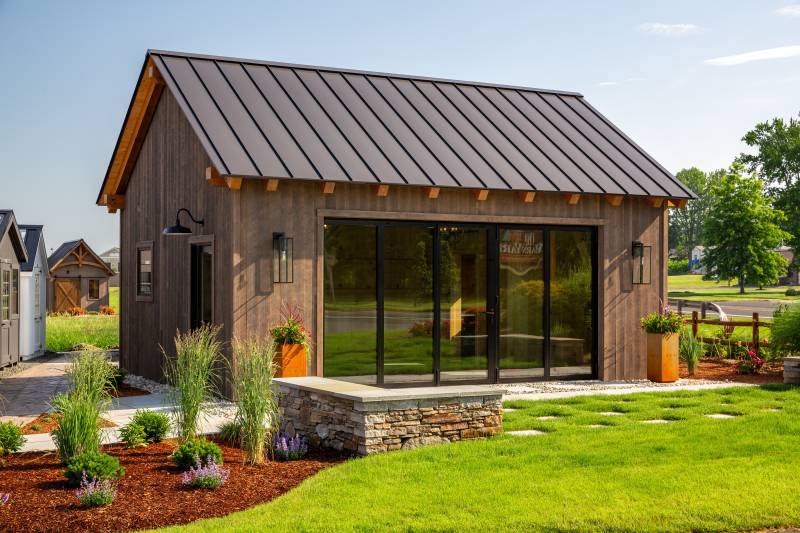
On display at the Ellington Showcase is a new 18' x 24' Montauk Timber Frame Pool House. A versatile design with a clear span interior and high-class details sets the scene for the ultimate poolside retreat. This Montauk Pool House has prefinished 1x8 Western Red Cedar siding, a standing seam metal roof, and a NanaWall glass folding door. Andersen 400-Series windows and an Andersen A-Series full glass patio door let more light inside. The pool house’s rafter tails are exposed—an added detail to bring some of the timber framing to the exterior. The pool house ready to inspire your next timber frame project. Read on for a photo tour, and plan your visit to our showcase to see this pool house for yourself.
The Barn Yard: Proudly Serving the Mountain West
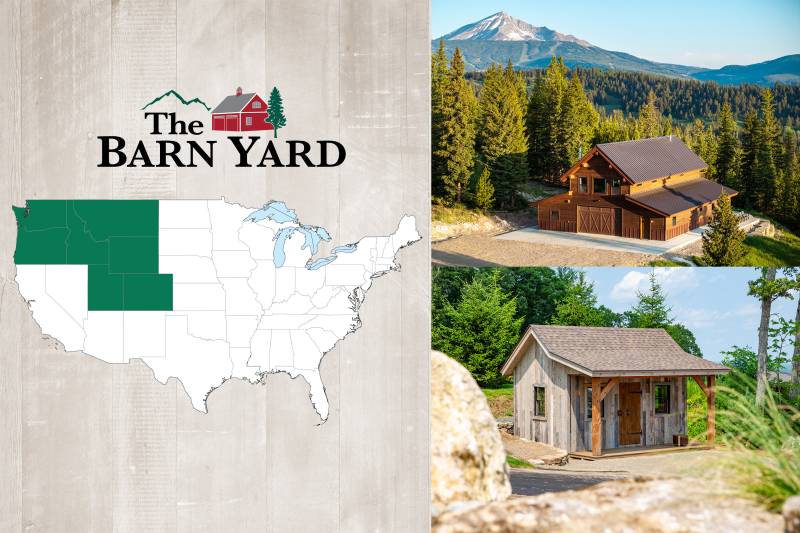
Our authentic post & beam kits are available in the Mountain West Region of the United States! Enjoy the timeless authenticity of a timber frame structure in Colorado, Idaho, Montana, Oregon, Utah, Washington, and Wyoming. Stake your claim with a post & beam barn, camp in the mountains with a post & beam cabin, enhance your outdoor living space with a timber frame pavilion, or enjoy the rustic lifestyle in a post & beam barn home or ADU.