


Sleek and Modern Newport Garage
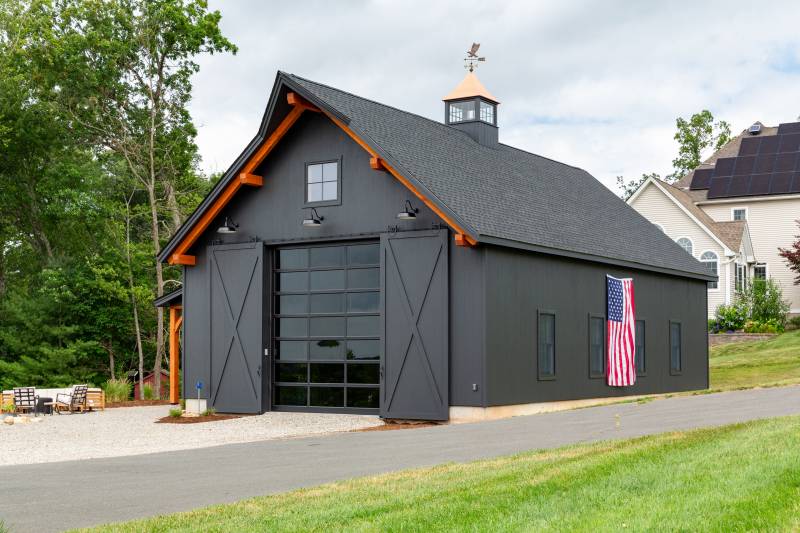
A sleek, modern design with rustic accents defines this 30' x 50' Newport Garage in Ellington, CT. This conventionally built garage has a 12' first floor wall height and a 10-12 roof pitch, creating an oversized footprint ready for any use. Black shiplap pine siding wraps around the exterior, tying in nicely with black Andersen 400 series windows and a 12' x 14' glass overhead door. A large set of pine sliding barn doors closes to conceal the overhead door. Timber accents, including an open lean-to, an eyebrow roof, and a cow catcher peak with show rafters add country style to the contemporary exterior.
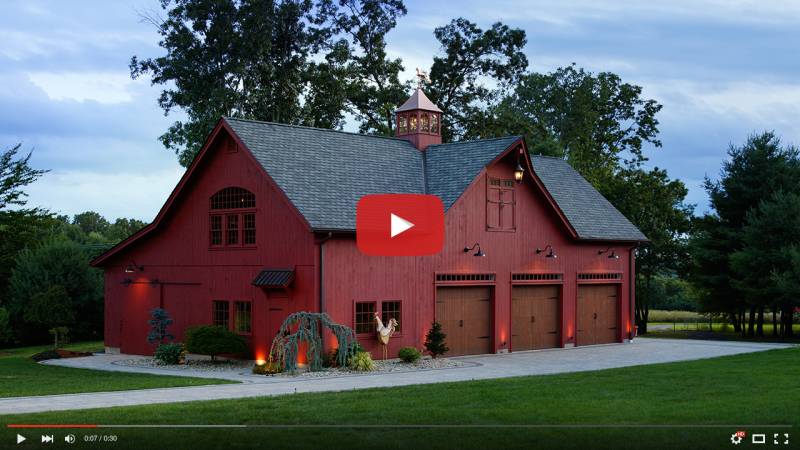
Redefining Barns
Discover a world of entirely different barns at The Barn Yard. With authentic timber frame construction, The Barn Yard’s post & beam barns are designed for timeless appeal and engineered for strength. Creating the space you need has never looked, or functioned, better. Watch our latest TV commercial, now showing on a screen near you.
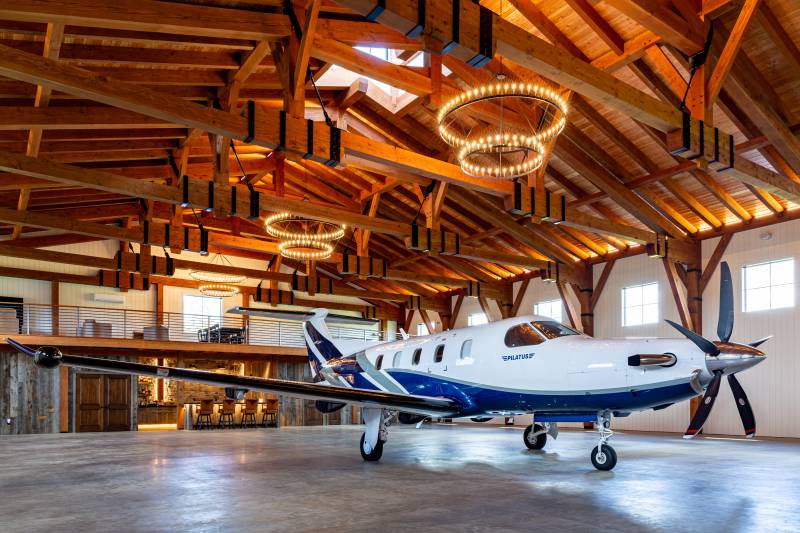
Timber Framing the Airplane Hangar: Part Three
In January of 2025, our entire crew came together in the bitter cold to raise the frame for a spectacular, one-of-a-kind timber frame airplane hangar. Over 77,000 board feet of Douglas fir was cut to perfection for this post & beam project. Eight monstrous queen post trusses, weighing over 10,000 pounds each, create a wide open interior spanning a massive 76'. SIPs were added to insulate the hangar, and reclaimed barn board and corrugated metal siding & roofing complete the weathertight shell. Today, the hangar is finished, now home to a Pilatus PC-12 NGX turboprop aircraft.
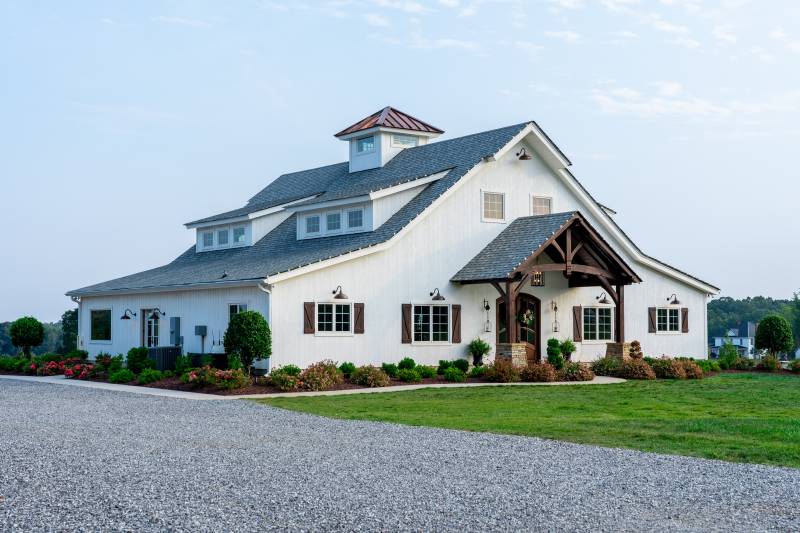
Scenic Saratoga Barn Wedding Venue
In Statesville, NC, a standout 60' x 48' Preakness Saratoga Barn Kit has been turned into a rustic wedding reception hall. The customer’s love for horses and fascination with weddings led them to create Chickadee Hill Farms: a family-owned farm and event venue that hosts weddings, seasonal events, and more amidst nature’s serenity.