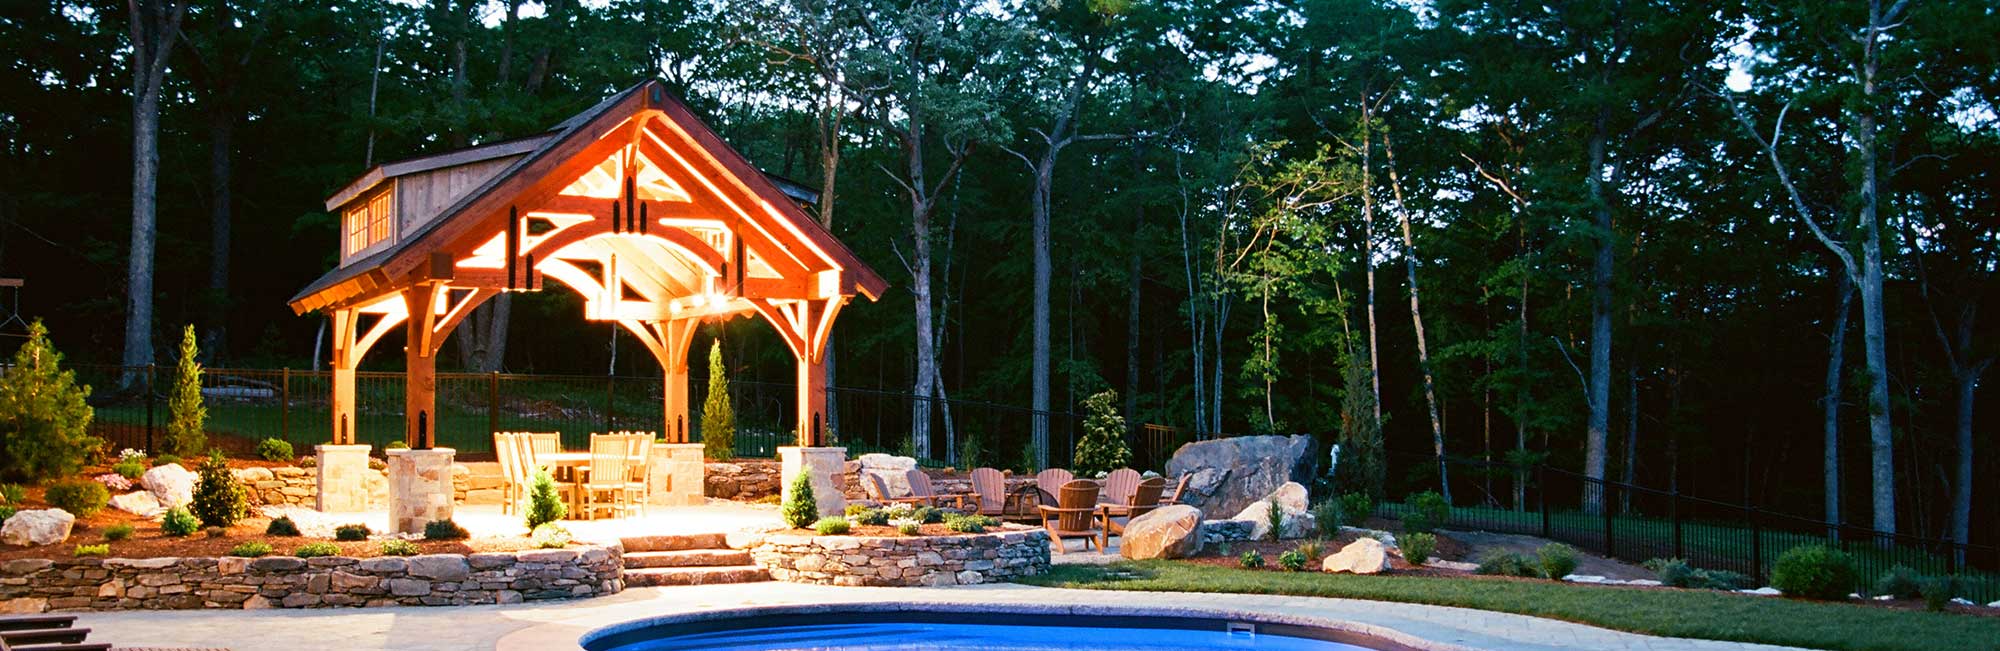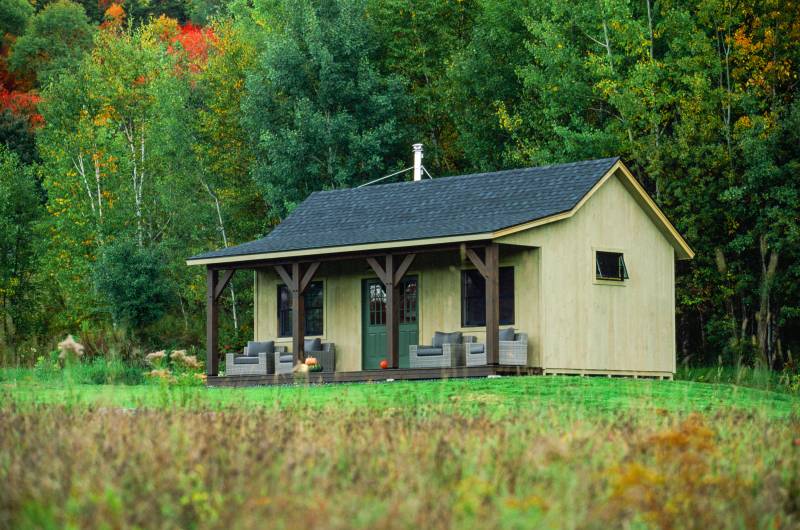
Trapper’s Cabin in the Heart of Vermont
Nestled at the edge of a field, with a view of the Vermont forest & mountains beyond, this 14' x 30' Trapper’s Cabin is right at home. Take shelter from the elements within the cabin, complete with a seating area, wood stove, and a 10' x 8' loft with a bed. A 5' x 30' timber frame porch, along with an 8' x 5' picture window, provide great views of the surrounding nature whether you’re enjoying the outdoors or relaxing inside. Read on for a photo tour.
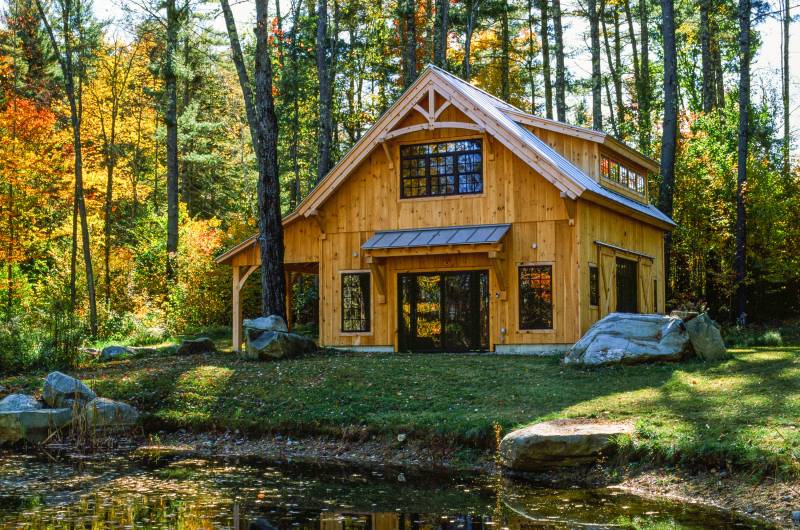
Carriage Barn with Autumn Glow
On a brilliant fall day, in the woods of Southern Vermont, you’ll find this 24' x 28' Plymouth Carriage Barn nestled above a pond. High-class details can be seen throughout the exterior, from tasteful timber frame accents to quality windows & doors. Shiplap pine siding keeps the barn looking rustic & natural. The timber frame accents include a timber truss with show rafter in the gable end, an eyebrow roof above the sliding glass door, and an open lean-to on the side. A 16' function transom dormer in the second floor loft provides some additional space, too. Large Andersen series windows let in light and fresh air, and three sets of doors allow entry into the barn’s first floor. Take a tour with us.
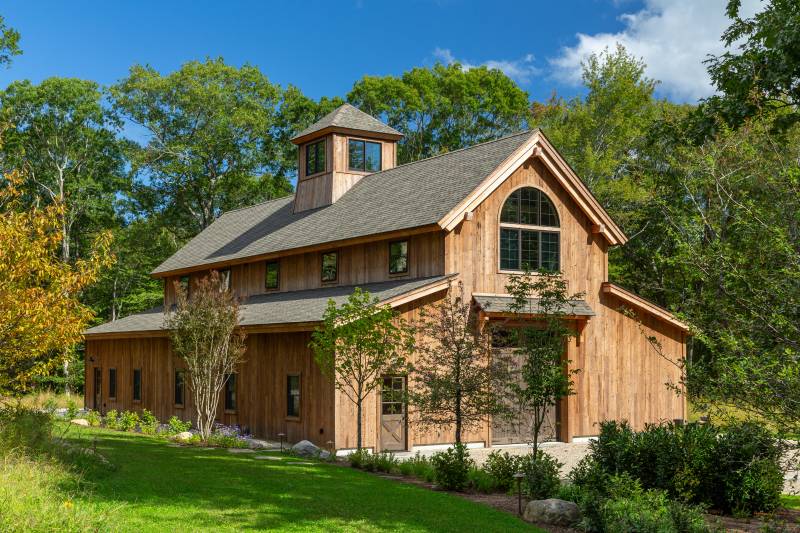
Riverton Monitor Barn with Workshop and Guest Quarters
In Central Rhode Island, this incredible 44' x 72' Riverton Monitor Barn features a workshop on the first floor and a luxurious guest suite in the loft. The Monitor Barn, inspired by the barns of the Rocky Mountain West, has a raised center section with two enclosed lean-tos. This particular model—the Riverton—is characterized by a 20' wide center section. Two 12' lean-tos stretch down either side of the barn, maximizing the indoor space on the first floor. The customer uses this spacious first floor to have a workshop and store equipment & vehicles. The second floor loft, with a footprint of 20' x 72', has been beautifully finished as a guest space, with two bedrooms and one and a half bathrooms, plus a full kitchen and living area. Let’s take a tour.
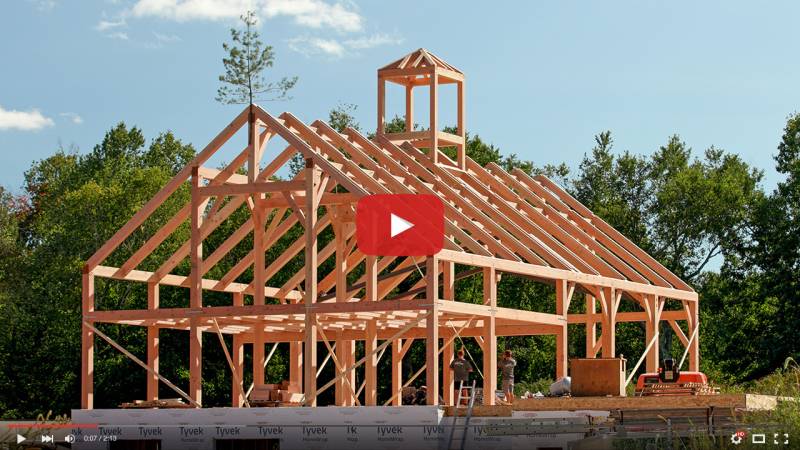
Custom Timber Frame Home Raising
As each mortise & tenon connection is joined with oak pegs, the timber frame structure for this custom home is formed. Large Douglas fir timbers, a unique design, and teamwork made for a timber frame home raising to remember. Raising the timber frame is one of the most exciting parts of traditional timber frame construction, involving not only the crew but the family as well.