
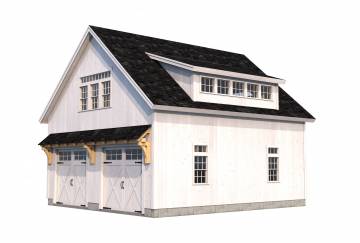
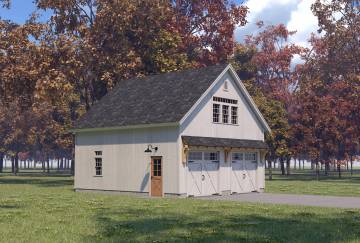
26' x 28' Plymouth Carriage Barn Kit
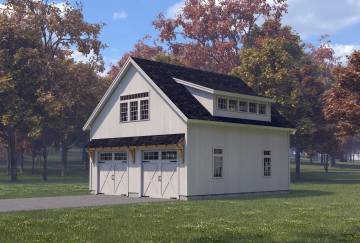
26' x 28' Plymouth Carriage Barn Kit
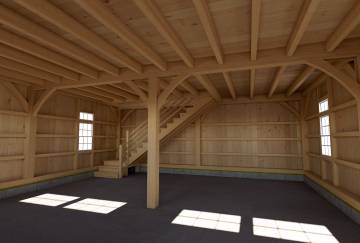

Plymouth Interior
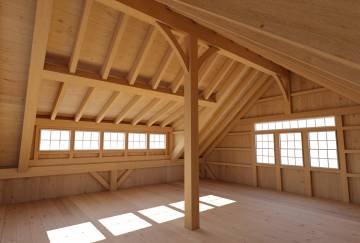
Plymouth Interior
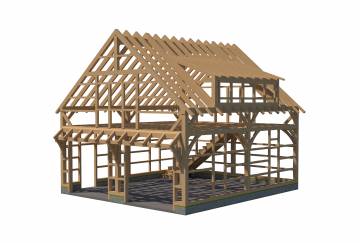

Plymouth Timber Frame
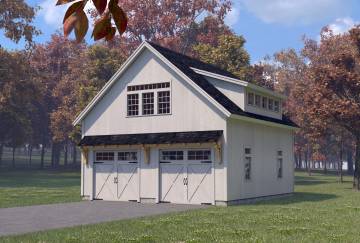
26' x 28' Plymouth Carriage Barn Kit
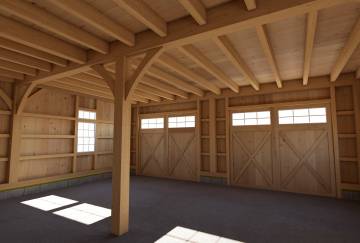
Plymouth Interior
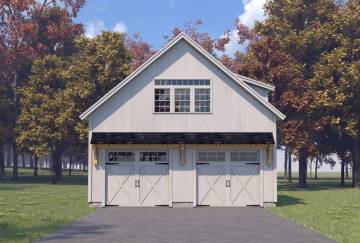
26' x 28' Plymouth Carriage Barn Kit
26' x 28' Plymouth Carriage Barn Kit
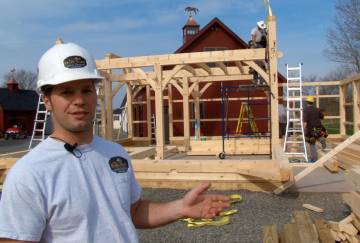



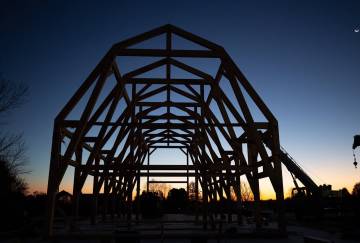
26' x 28' Plymouth Carriage Barn Kit
Regular
$97,696
Sale
$89,995
POST & BEAM 2-STORY BARN
This Carriage Barn has classic styling plus extra details that make it exceptional. With a ridge beam and 16' transom dormer, the spacious second floor loft is ready for entertaining, woodworking, a home office, guest suite, and more. Downstairs, the 28' depth easily accommodates large vehicles. All this barn is missing is you.
KITS SHIPPED NATIONWIDE
Also Available Fully Built
Fully built available in New England + New York
Widths Available
18' - 30' (8' - 14' Lean-To)
Lengths Available
20' - 72'
Fully Customizable
Standard Features
Standard Features

- 30-Minute Step by Step Timber Frame Raising Instructional Video
- Great Country Timber Frames Toolbox (see store for items included)
- Sealed Shop Drawings for Timber Frame with Foundation Plan
- Exterior 2D Elevation Drawing Package
- Authentic Mortise and Tenon Post & Beam Construction (14' Bent Spacing)


- Eastern White Pine Timber Frame with Finished Planed Surface
- Traditional Wood Joinery with Hardwood Oak Pegs (no visible fasteners)
- 6x8 Timber Sills, 8x8 Posts, 8x12 Tie Beams, 4x8 Loft Joists, 8x10 Rafter Plates, 4x8 Arched Braces, 4x4 Siding Nailers
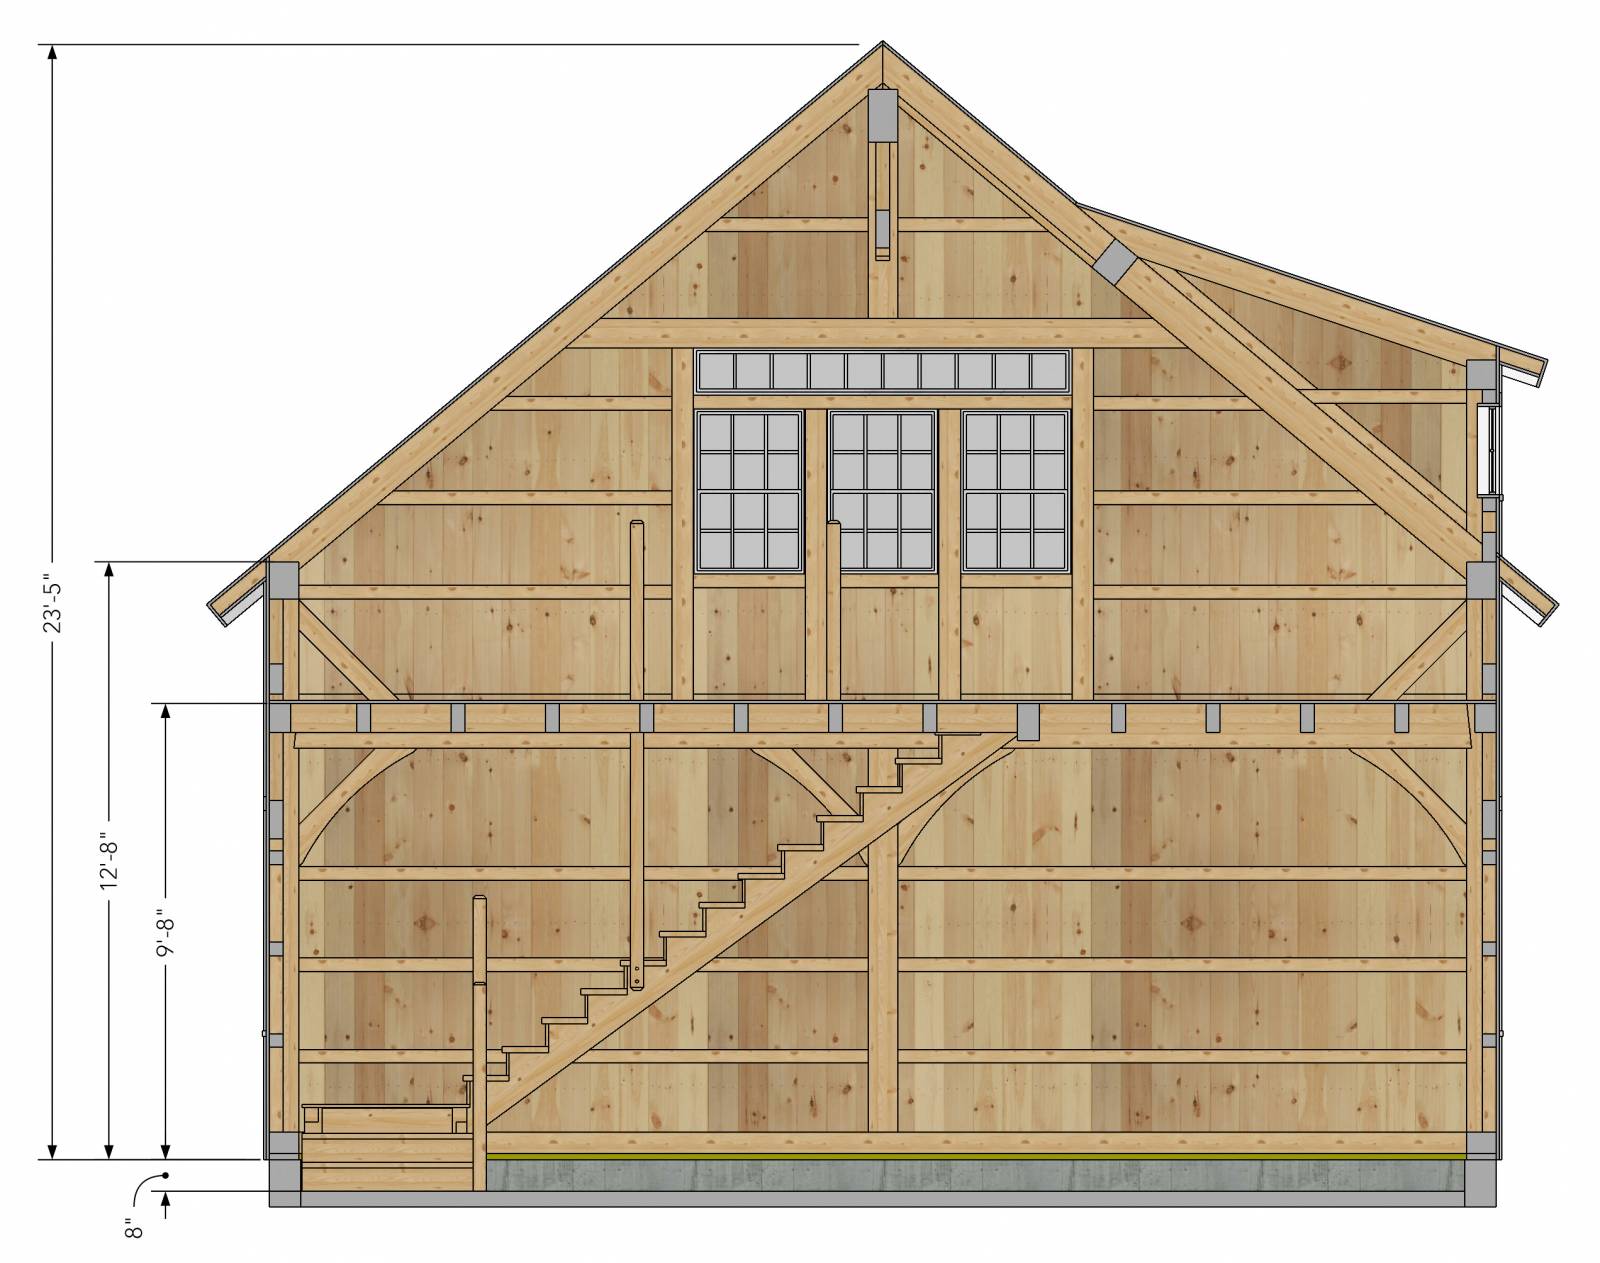
- 10' First Floor Ceiling Height (12'8" eave height)
- 1x10 Premium Kiln Dried Shiplap Pine Material for Siding & Trim
- 10-12 Roof Pitch
- Structural Ridge Beam with 4x8 Pine Rafters
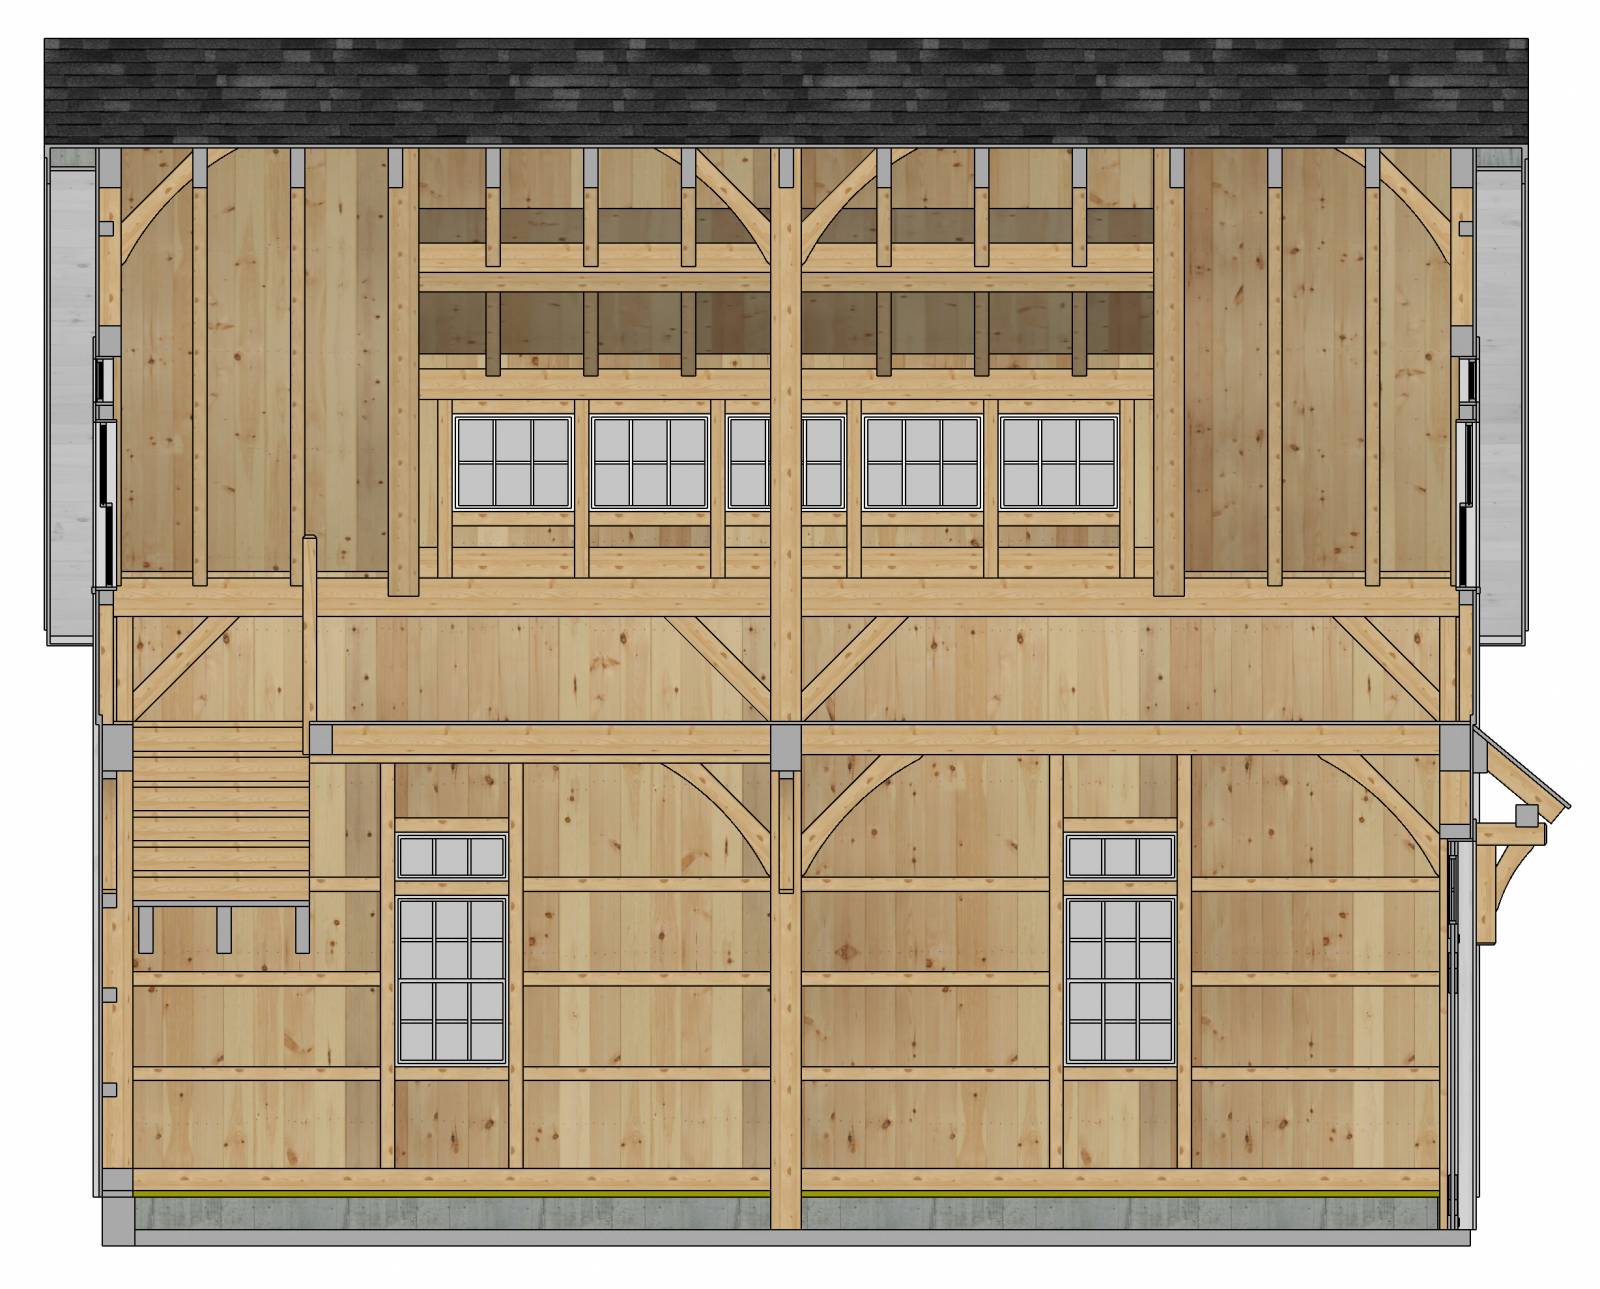
- 16' Transom Dormer with (5) 2'6" x 2' Andersen 400 Series Model A281 Awning Windows
- 26' x 28' Second Floor Loft Area with 3' Knee-wall
- 1x8 Premium Kiln Dried T&G Pine V-Groove Loft Flooring & Roof Decking Material
- Heavy Timber Pine Stairway to Second Floor (incl stringers, treads, risers, handrail, newel posts)
- 1' Eave Overhangs
- 8x12 Cantilever Ridge Beam
- 24' Big Sky Timber Frame Eyebrow Roof with 1x8 Pine Roof Decking
- Framed Window & Door Openings per Customer Specifications
- All Oak Pegs & Timberlok Fasteners Required to Assemble Timber Frame
- Stainless Steel Concealed Knife Plates for Interior Posts
- Sill Sealer & 2x8 Pressure Treated Plate
- Faux Arch Top Gable Vents
- (1) 3' x 7' Spanish Cedar Entry Door with 6-Lite Half Glass & Crossbucks
- (2) Overhead Door Blacksmith Hardware Kit (includes decorative oak latch, 4 strap hinges)
- (9) 2'4" x 3'6" Andersen 400 Series Model TW2436 Double Hung Windows (GBG)
- (3) 2'4" x 1' Andersen 400 Series Transom Windows (GBG)
- (2) 8' x 1' Andersen 400 Series Transom Windows (GBG)
Exclusions
- General construction management
- Permits
- Site work
- Foundation
- Roofing materials
- Doors
- Siding/roofing nails
- Labor to construct barn
- Ladder framed gable overhangs
- Any other items not specified above
Standard Features
Design
Details
Options
Timber Species
Standard Features
Design
Details

Options
Siding

1x10 Shiplap Pine

1x10 Shiplap Douglas Fir

1x8 T&G Western Red Cedar

Reclaimed Barn Board (Gray Blend)
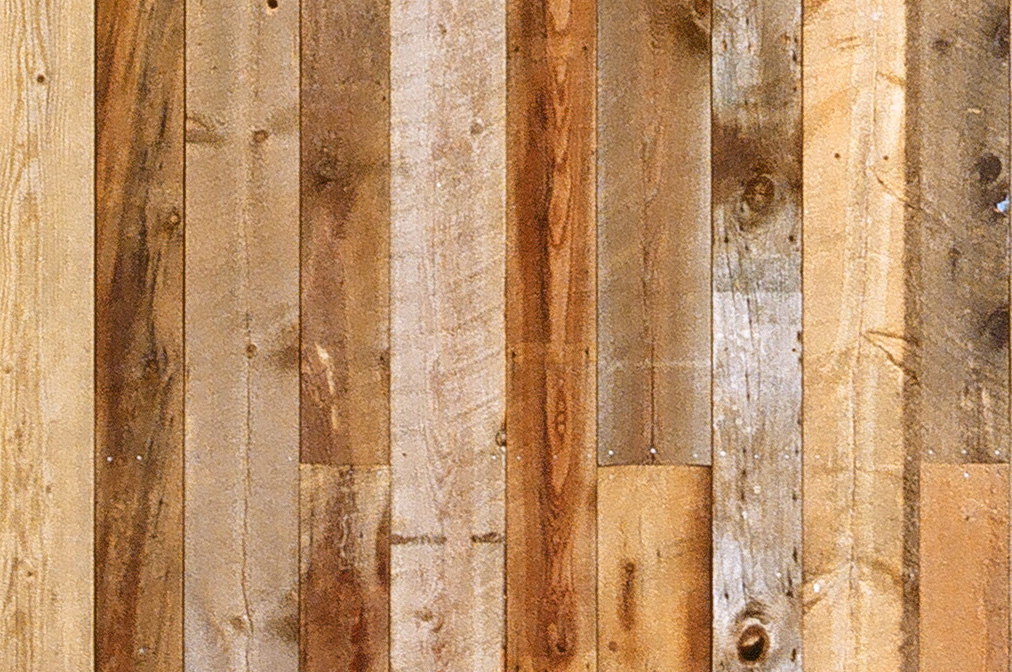
Reclaimed Barn Board (Brown Blend)
Roof/Loft Decking

1x8 T&G Pine

2x8 T&G Pine

2x6 T&G Douglas Fir
Entry Doors

Spanish Cedar
Slider Doors
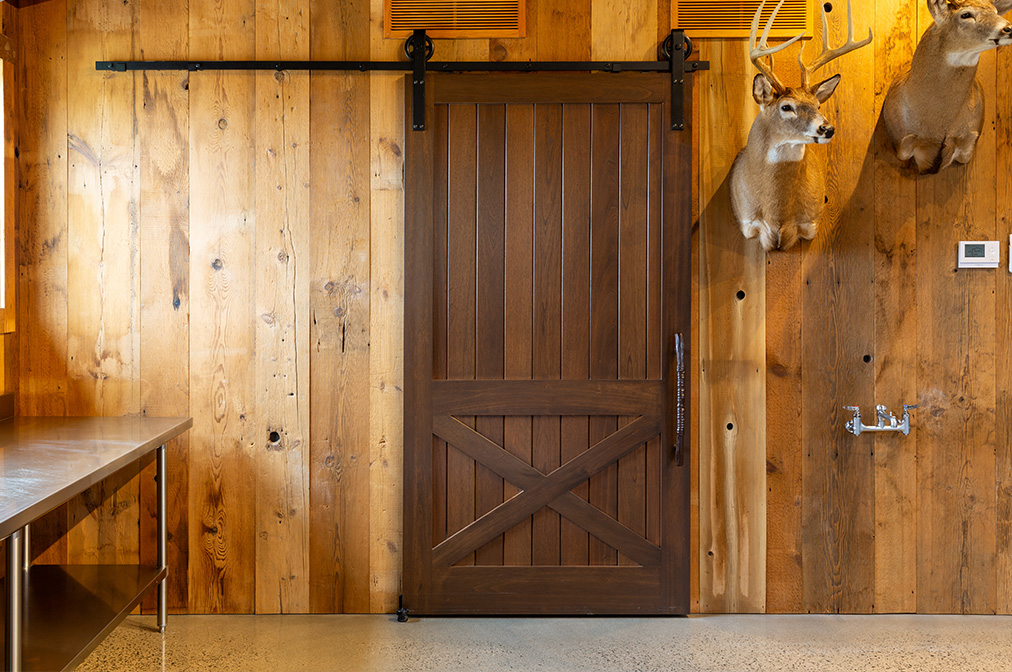
Spanish Cedar
Hardware Kits

Horseshoe Tracks
Andersen 400 Series Windows

Double Hung

Awning

Bow Top

Transom
Overhead Doors

Pine Faced OHD w/ Decorative Oak Latch & Strap Hinges

Pine Faced OHD w/ Decorative Handles, Strap Hinges, & Glass

Spanish Cedar OHD
Dormers

Gable Dormer

Reverse Gable Dormer

Transom Dormer (Also Available: Shed Dormer)
Roof Construction*

Rafter & Collar Tie

Rafter & Structural Ridge Beam
SIP Panel Insulation
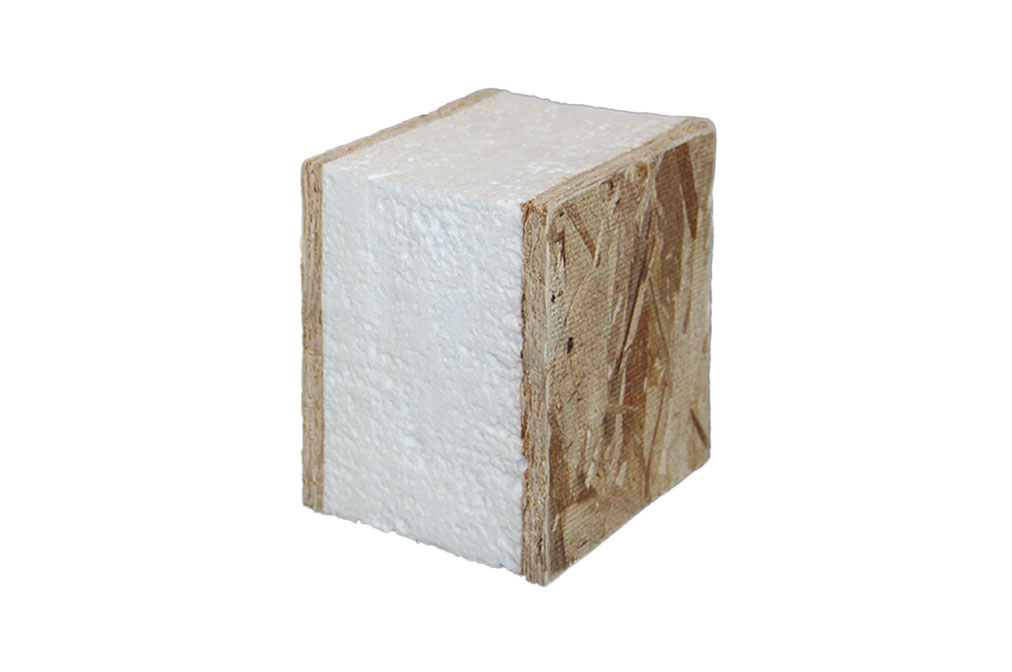
Barn Package - Walls: R14 4" Nailbase EPS Roof: R15 4.5" EPS

Code Compliant Package - Walls: R15 4.5" EPS Roof: R29 8.25" EPS
Lean-To

Enclosed

Open Lean-To with Hip Roof

Open Lean-To with Gable Roof
Timber Frame Accents

4' Timber Frame Eyebrow Roof

Timber Frame Eyebrow Roof Over Overhead Door

Big Sky Timber Frame Eyebrow Roof

2' Gable Overhang with Timber Truss Accent & Show Rafter

Timber Show Rafter with Brackets

Timber Overhang Brackets

Turkey Tail Peak with Timber Truss

8x12 Cantilever Ridge Beam

Timber Frame Work Bench
*For Carriage Barn Series Only.
Timber Species

Eastern White Pine $

Douglas Fir $$$

Hemlock $$