
Categories
The Hampden Center Aisle Horse Barn
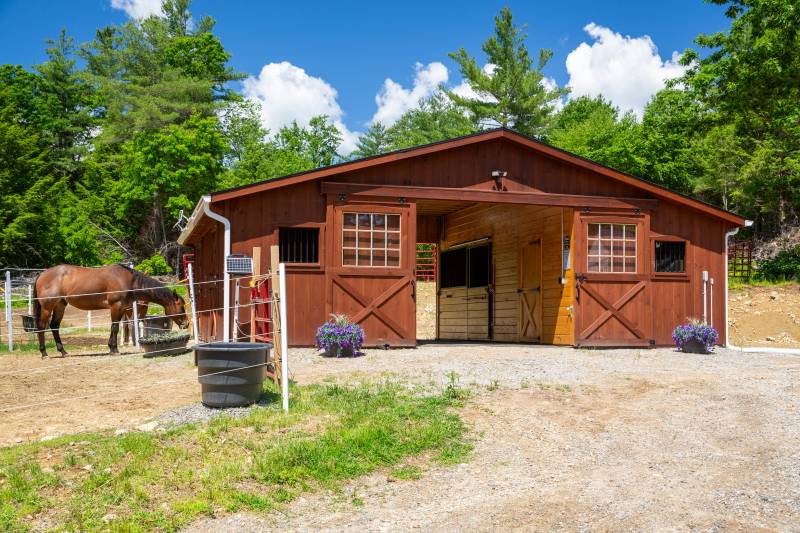
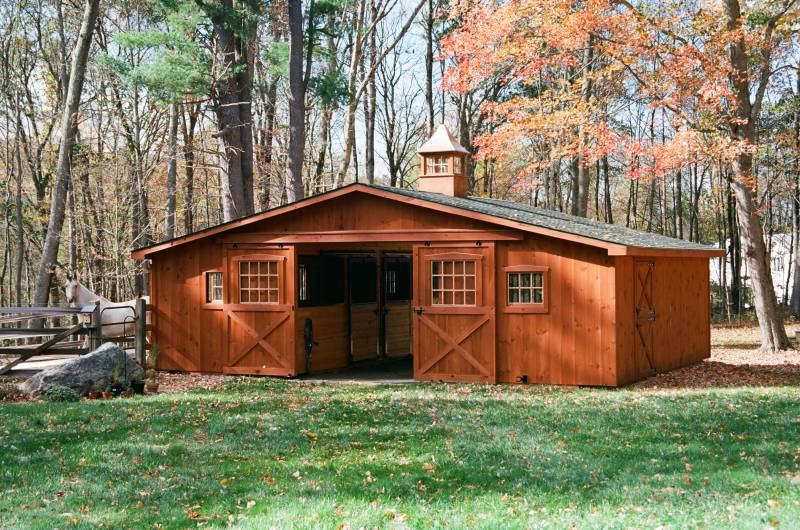
Two horses call this spacious 30' x 24' Hampden Horse Barn home. The Hampden Horse Barn has a center aisle design, characterized by a wide open central aisle, stalls on both sides, and two sets of sliding doors on both ends of the aisle. The 30' x 24' footprint allows for two 12' x 10' stalls to house the horses. On the other side, another stall acts as hay storage, and a closed door leads to the tack room. Dutch doors in each of the two stalls let the horses out into their paddock. Let’s take a tour.
Photo Feature: 30' x 24' Center Aisle Horse Barn, Columbia, CT
Welcome your horses home with a Center Aisle Horse Barn from The Barn Yard. This barn in Columbia, CT features two 10' sliding double barn doors with square half glass, three 10x12 stalls, one 10x12 tack room, Dutch doors, slider doors with grilles, post & beam style construction, and more. The customers say, "We love it!" The horses say, "We do too!"