
Categories
The Roosevelt Garage: Single Story Design with Plenty of Potential
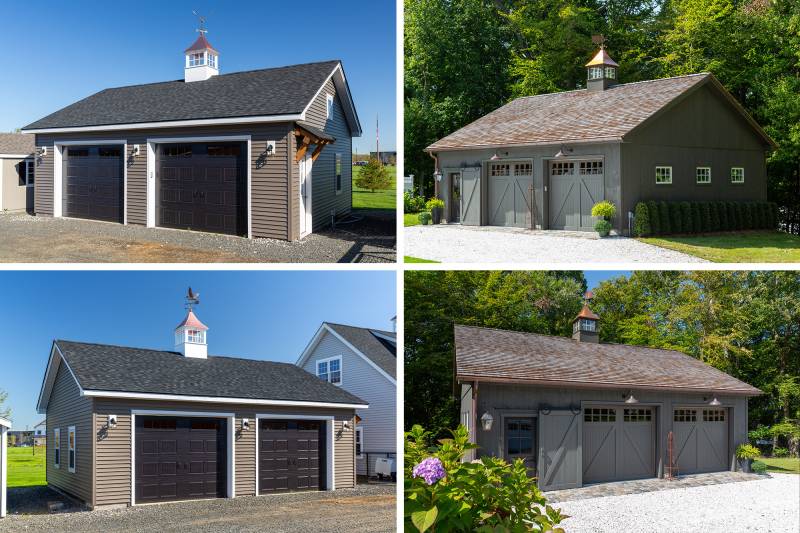
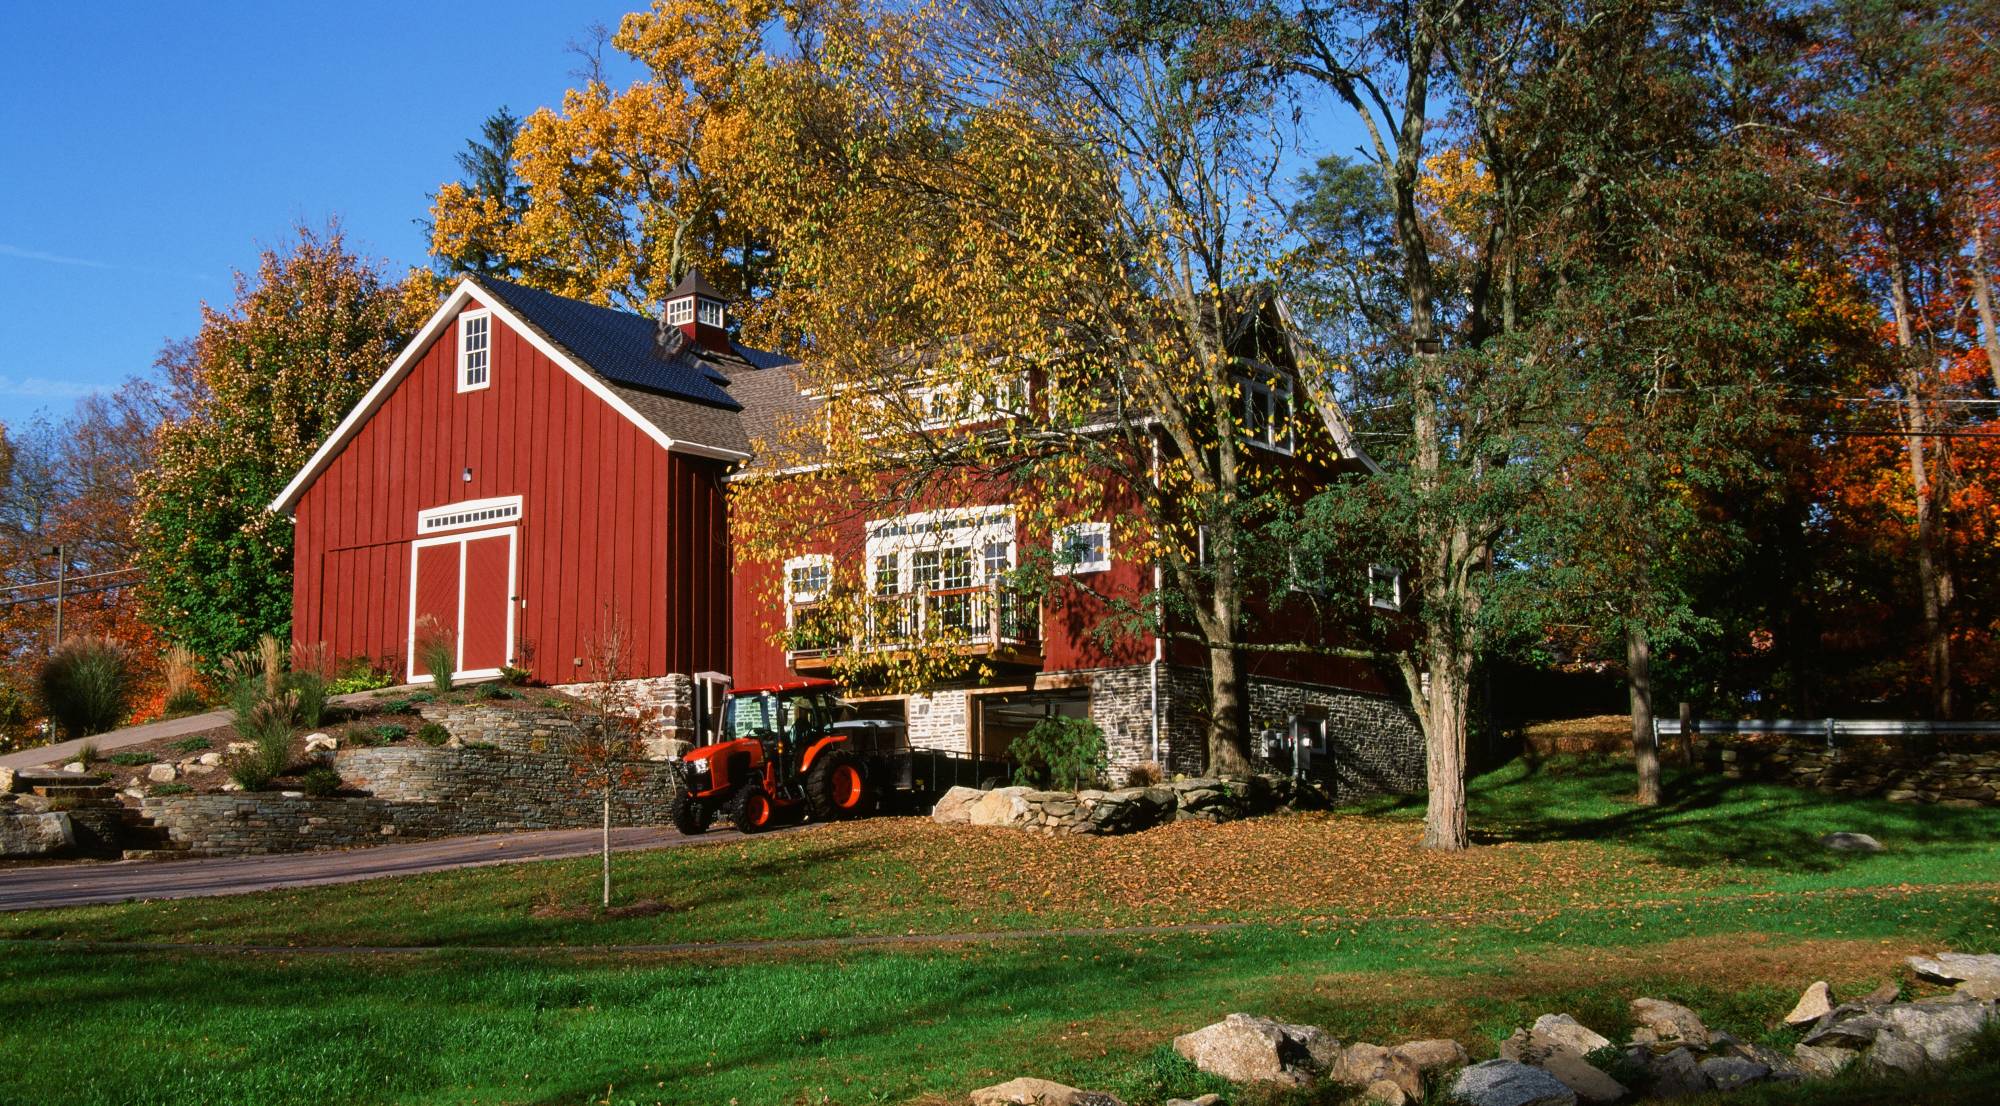
The Roosevelt Garage is a conventionally built garage with a versatile single-story design. Like our other conventional garages, the Roosevelt can be fully customized to suit your needs. Change the siding & roofing, add a cupola, timber frame accents, and upgrade doors & windows to create a space that’s unique to you and your property. Let’s take a look at two Roosevelts: one based on our special package, and one with customizations that elevate its look.
Recently Delivered Sheds - Summer 2026
Over the past few months, our drivers have delivered hundreds of sheds throughout the region. No matter how long the drive, or how tough the delivery site, our team gets the job done every time. Read on for a look at a few of the standout sheds we delivered this summer.
Full Circle Timber Frame Community Center
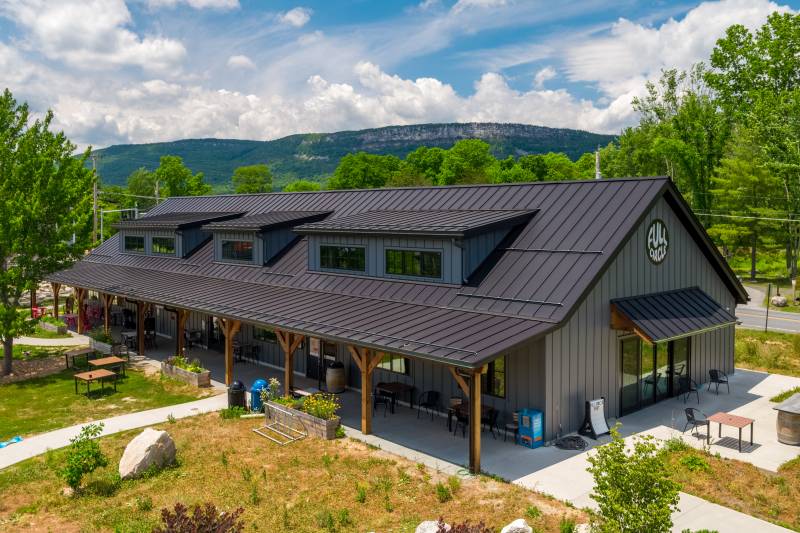
Full Circle is a community center built around a love of food, nature, and music. It’s a place where residents of the Hudson Valley can gather and connect with one another, supported by local businesses and events. When it came time for nonprofit Full Circle Commons to build this community center, they chose the warmth and natural feeling of post & beam. We designed and built a custom 40' x 118' timber frame barn with an open lean-to overhang in Gardiner, NY. Large timbers, custom trusses, and clear spans define this community center. The open and airy design combined with the rustic timber framing creates a unique space beloved by the community. Let’s take a closer look at this post & beam barn, and the bakehouse, lounge, and music hall that call it home.
The Hampden Center Aisle Horse Barn
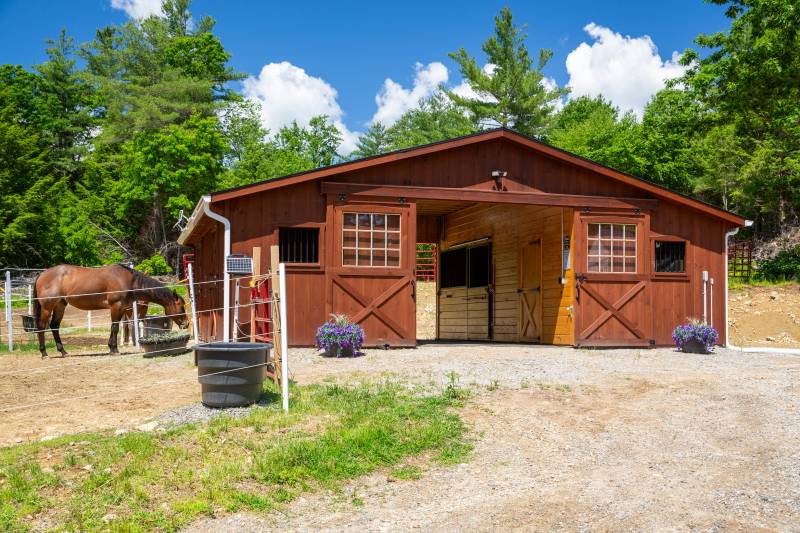
Two horses call this spacious 30' x 24' Hampden Horse Barn home. The Hampden Horse Barn has a center aisle design, characterized by a wide open central aisle, stalls on both sides, and two sets of sliding doors on both ends of the aisle. The 30' x 24' footprint allows for two 12' x 10' stalls to house the horses. On the other side, another stall acts as hay storage, and a closed door leads to the tack room. Dutch doors in each of the two stalls let the horses out into their paddock. Let’s take a tour.
Luxury Camping in a Riverside A-Frame Cabin
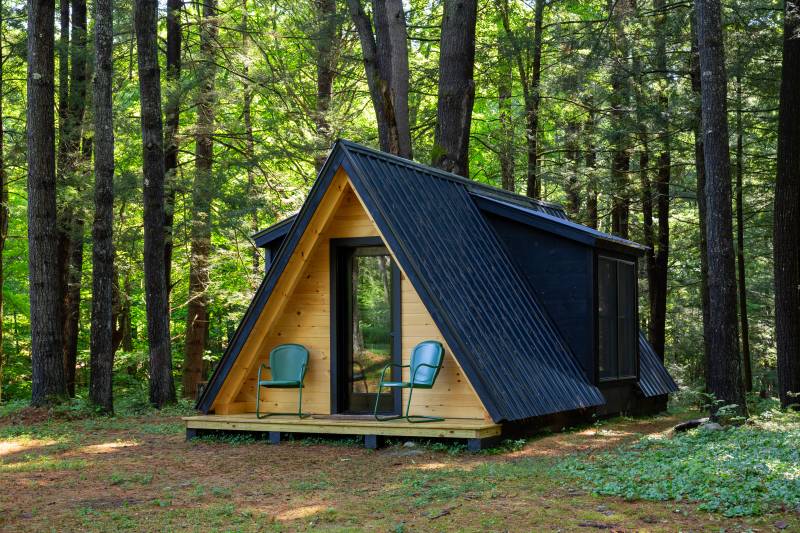
Immerse yourself in the sights and sounds of nature in this secluded 12' x 22' A-Frame Cabin. Located beside a brook in the woods of Chesterfield, MA, this cabin offers a luxurious camping experience for solo campers or couples. This cabin was sent to the customer as a timber frame kit, and they finished the build themselves and turned it into a vacation spot for guests. Spend nights by the fire, and head inside the cabin to rest in the queen sized bed. In the morning, a coffee & tea station is there to help you get ready for a day of hiking, swimming, and enjoying the outdoors. The authentic post & beam construction of the A-Frame fits right in with the surrounding area.
Pavilion on the Town Green in Granville, MA
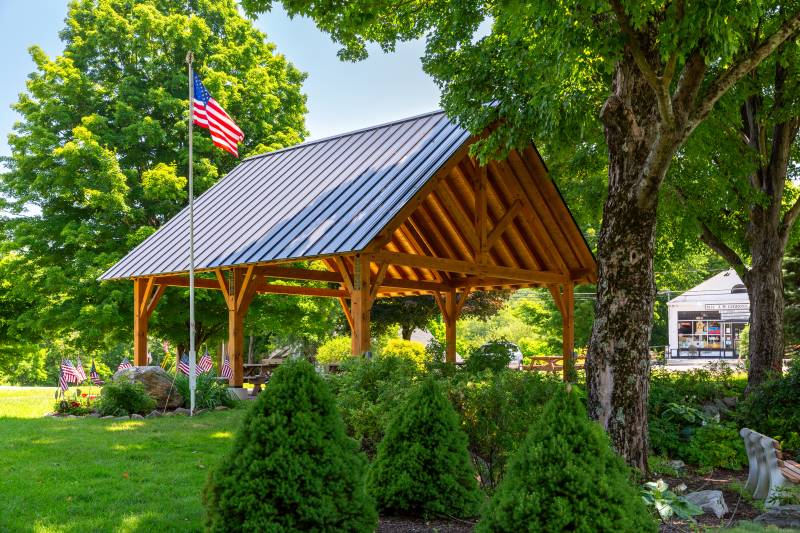
Our crew recently raised a 26' x 26' Telluride Timber Frame Pavilion on the town green in Granville, MA. Gifted to the town by a long-time resident with donations from other locals, this pavilion is a great spot to enjoy all the rural New England town has to offer. Four picnic tables nestled beneath the pavilion are ideal for having lunch from the Granville Country Store right across the street. The Telluride has king post trusses, common rafters, and steep braces. The large timber trusses are visually interesting, with authentic mortise & tenon joinery using hardwood oak pegs.
No Detail Overlooked on this Cape Cod Carriage Barn
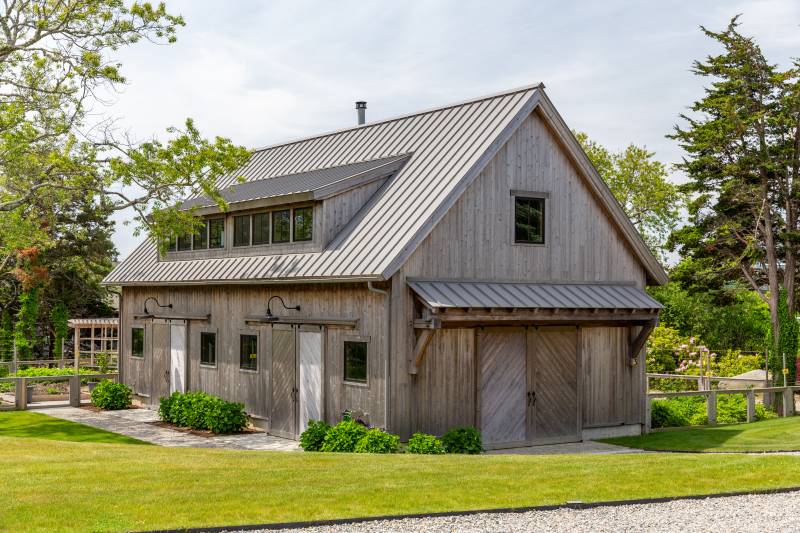
With sophisticated details like naturally weathered cedar siding, a standing seam metal roof, and cedar sliding doors with herringbone patterns, this barn’s design is extraordinary. This 24' x 48' Plymouth Carriage Barn on the shore of Cape Cod has a 30' transom dormer, a 20' eyebrow roof, and black windows that provide functionality while adding to the barn’s rustic-refined look. This elevated barn was well thought out and carefully designed, both inside and out, to be a unique & usable space.
The Copper Mule Barn: A Timber Frame Bourbon Distillery
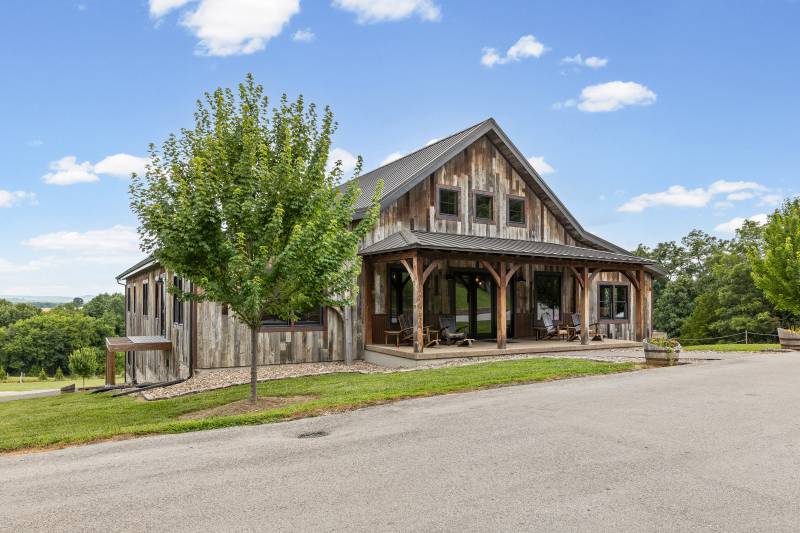
In Herman, Missouri, a rural town on the Missouri River, a fifth-generation farm produces straight bourbon whiskey from its own corn at Copper Mule Distillery. A custom timber frame visitor’s center, measuring 64' x 80', welcomes guests as they arrive for a bourbon tasting or a tour of the facility. The Mule Barn features a dining area, bar, gift shop, and gallery loft, all with authentic post & beam construction. A deck offers outdoor seating and overlooks the scenic farm. This is a great place to enjoy locally crafted bourbon and learn the history of small-town Missouri farming.
Bitterroot Pavilion at the Springfield Boys & Girls Club
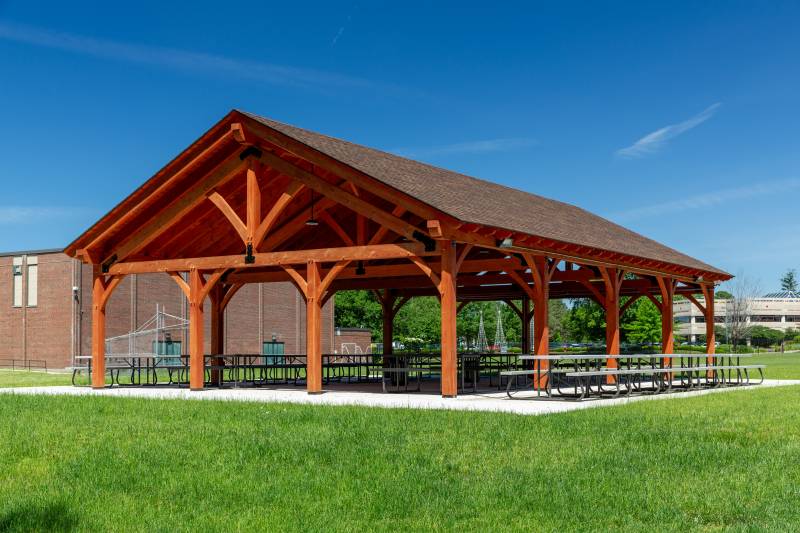
We recently had the privilege of raising a 30' x 50' Bitterroot Timber Frame Pavilion for the Springfield Boys & Girls Club. This nonprofit located in Springfield, Massachusetts provides a safe environment for children and teenagers, offering academic support, mentorship, and engaging programs. The club recently added an outdoor park to the grounds, and turned to The Barn Yard for an authentic timber frame pavilion. With a large footprint and a clear span king post timber truss system, the Bitterroot Pavilion is the perfect choice for this space. Several picnic tables under the pavilion provide space for youth to eat, learn, and play throughout the day.
America 250 | To Craft a Better Life
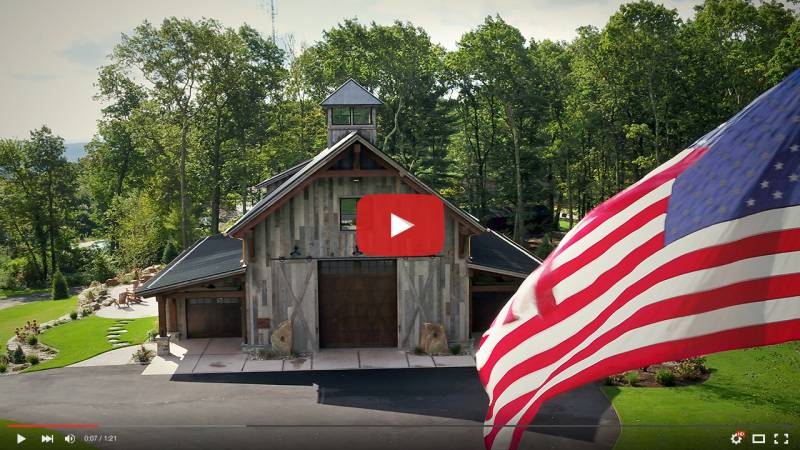
Timber framing is a tradition we’re proud to carry forward: made in America, built timber by timber, to craft a better life for today’s pioneers. Because what we build builds us, and it’s all about building for the next 250 years. So let’s draw on that pioneering spirit in all of us to construct, frame, and tirelessly work hard to craft a better future, together. Happy birthday, America.